
Lot 3 Hummingbird Dr,Trenton, SC 29847
Trenton, SC 29847


Description
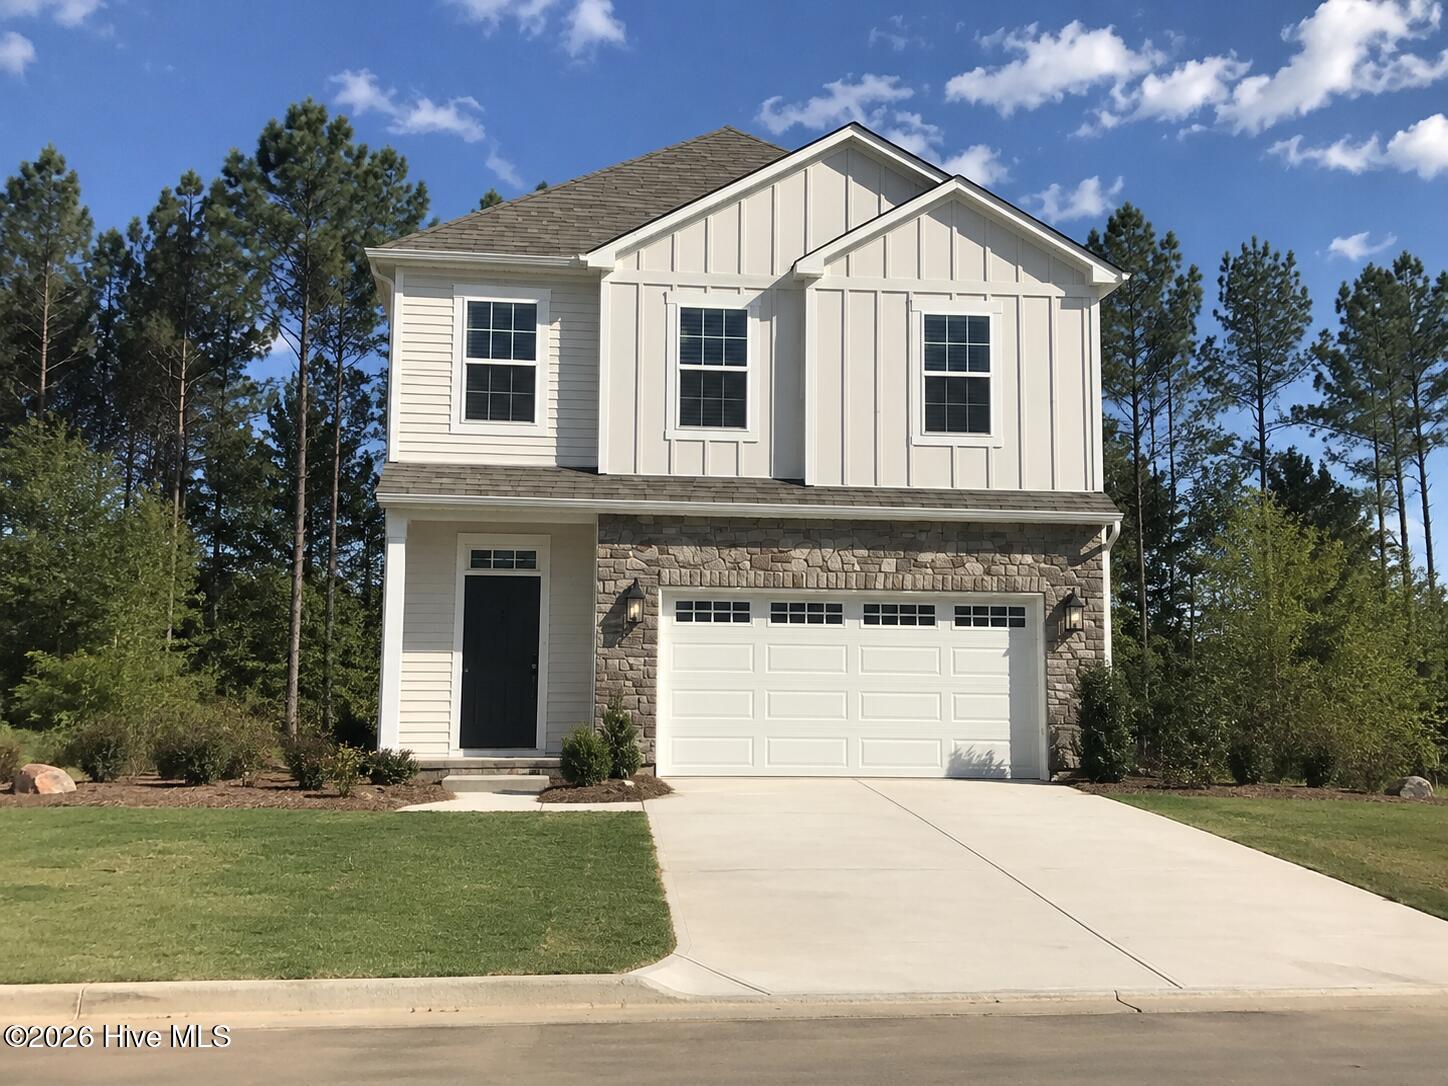
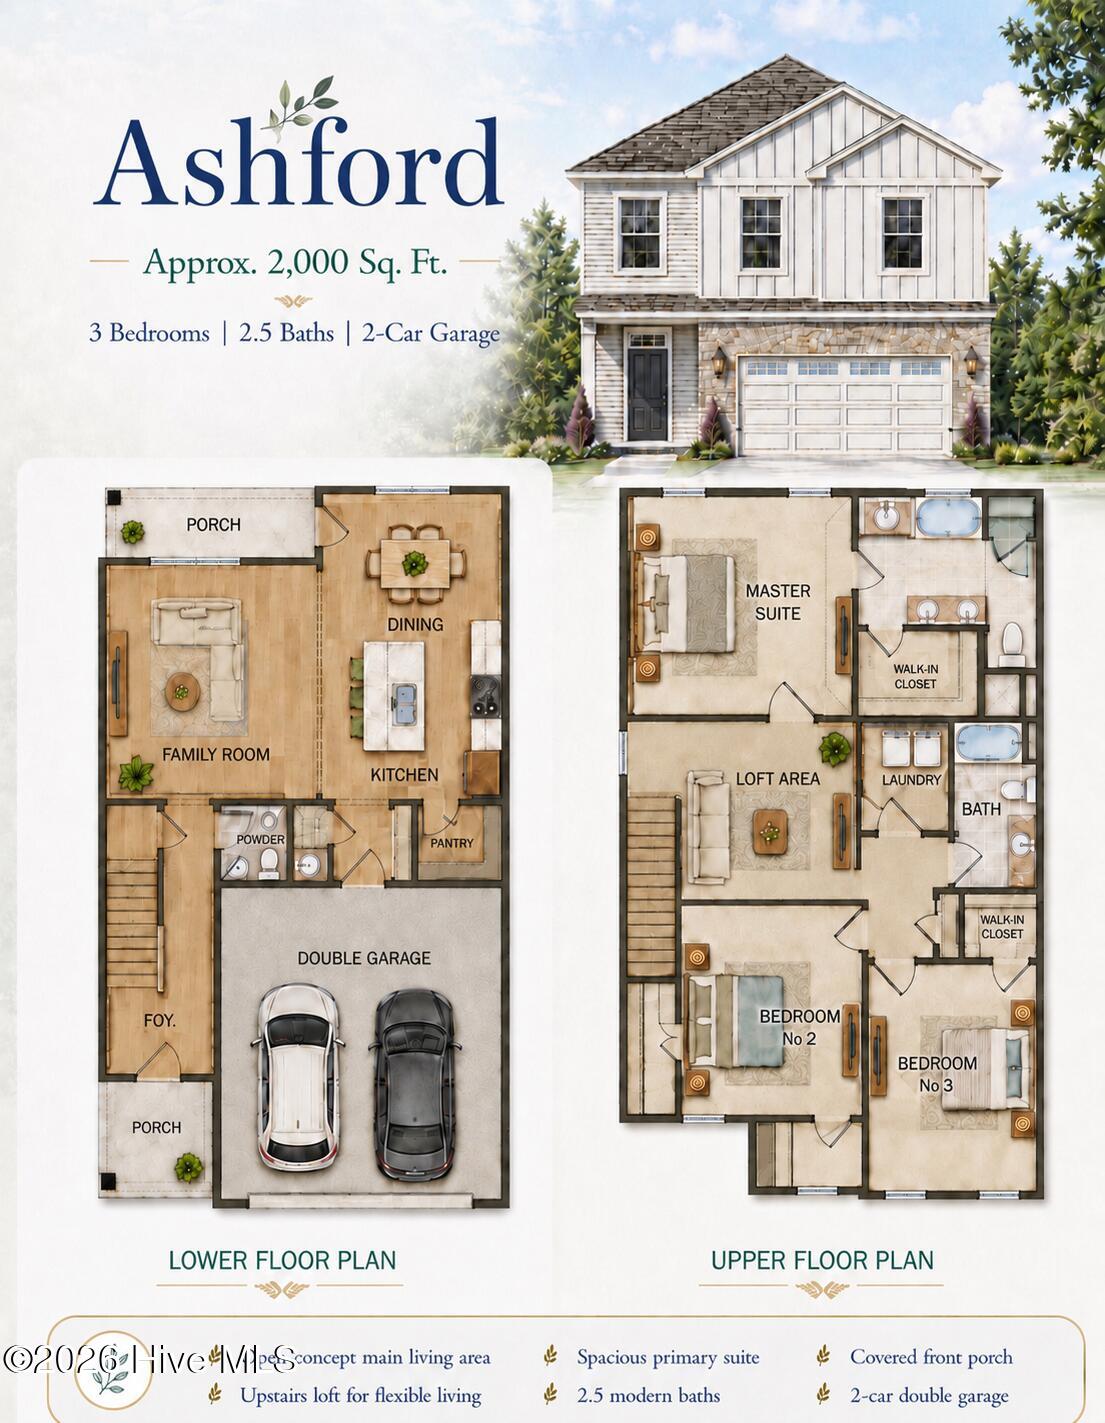
Build Your Dream Home on Over an Acre and No HOA! Welcome to the Ashford, a thoughtfully designed two-story home offering approximately 2,000 square feet of modern living space with 3 bedrooms, 2.5 bathrooms, and a 2-car garage. The open-concept layout is perfect for everyday living and entertaining, featuring a spacious family room, beautiful kitchen with island, dedicated dining area, and an upstairs loft that provides flexible space for a home office, playroom, or media area. The private owner's suite offers a generous walk-in closet and an en-suite bath designed for comfort and convenience, while two additional bedrooms provide plenty of room for family or guests. Situated on a spacious 1+ acre homesite, you'll enjoy the peace, privacy, and elbow room you've been looking for and with NO HOA! Looking for something different? Multiple homesites are available, along with several floor plans, giving you the opportunity to choose the lot and home that best fits your lifestyle. Personalize your finishes and build a home that's uniquely yours. Don't miss your chance to create the home you've always wanted in a quiet setting with room to grow. Contact me today to choose your lot, select your floor plan(or BRING ONE OF YOUR OWN), and start building your dream home! Renderings, floor plans, and photos are for illustrative purposes only and may depict optional upgrades or features not included in the base price. Builder reserves the right to modify plans, specifications, dimensions, and materials without notice.
Details
| MLS # | 100592525 |
|---|---|
| Listing Type | For Sale |
| Style | House |
| Sub-Type | New Construction |
| Status | Active |
| Year | 2026 |
| Days On Site | 23 |
| Listing Provided By | Meybohm Real Estate - Evans | Ashley Shayna Smith |
Features
| Bed(s) | 3 |
|---|---|
| Bath(s) | 3 Total |
| SQ Feet | 2,008 |
| Garage | 2 |
| Story(s) | 2 |
| Zoning | R |
| Acreage | 1.02 |
| Property View | None |
Interior
| Interior Features | Walk-in Closet(s), Kitchen Island, Ceiling Fan(s), Pantry, Walk-in Shower, Eat-in Kitchen, Walk-In Closet(s) |
|---|---|
| Heating Yes / No | Yes |
| Cooling Yes / No | Yes |
| Cooling | Central Air, Ceiling Fan(s) |
| Fireplace Yes / No | No |
| Laundry Features | Laundry Room |
| Rooms Total | 5 |
Exterior
| Roof | Architectural Shingle |
|---|---|
| Foundation Details | Slab |
| View | None |
| Construction Materials | Vinyl Siding, Fiber Cement, Wood Frame |
Parking
| Attached Garage Yes / No | Yes |
|---|---|
| Garage Yes / No | Yes |
| Parking Features | Garage Door Opener, Paved, Garage |
Utilities
| Utilities | See Remarks |
|---|
Taxes
| Tax Book Number | 0000 |
|---|---|
| Tax Legal Description | Off of Brighthop |
Area Information
| State | SC |
|---|---|
| County | Edgefield |
| City | Trenton |
| Zip Code | 29847 |
| Elementary School | Douglas |
| High School | Strom Thurmond |
| Listing VS Median (in 29847) | |
Price: $330,000 low | high Med: $249,900 sqft: 2,008 low | high Med: 1,575 $ / sqft: $164 low | high Med: $162 On site: 23 low | high Med: 148 | |
Market Activity 29847
Request a showing
Request a showing
Contact
Learn More About This Property

| State | SC |
|---|---|
| County | Edgefield |
| City | Trenton |
| Zip Code | 29847 |
| Elementary School | Douglas |
| High School | Strom Thurmond |
| Listing VS Median (in 29847) | |
Price: $330,000 low | high Med: $249,900 sqft: 2,008 low | high Med: 1,575 $ / sqft: $164 low | high Med: $162 On site: 23 low | high Med: 148 | |