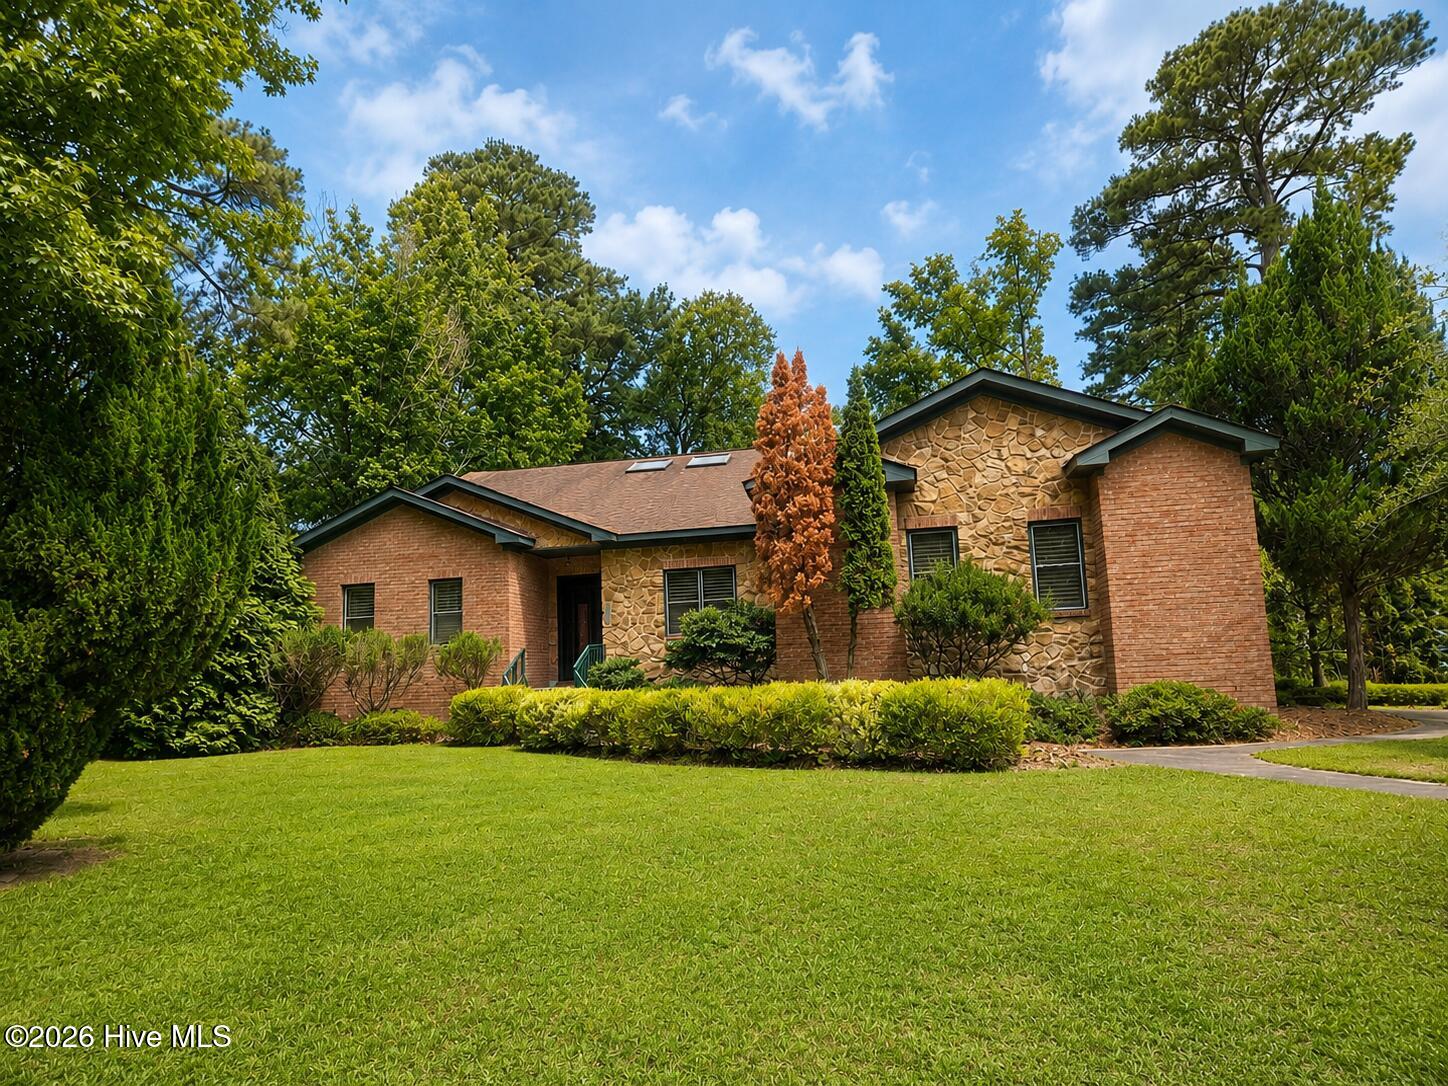
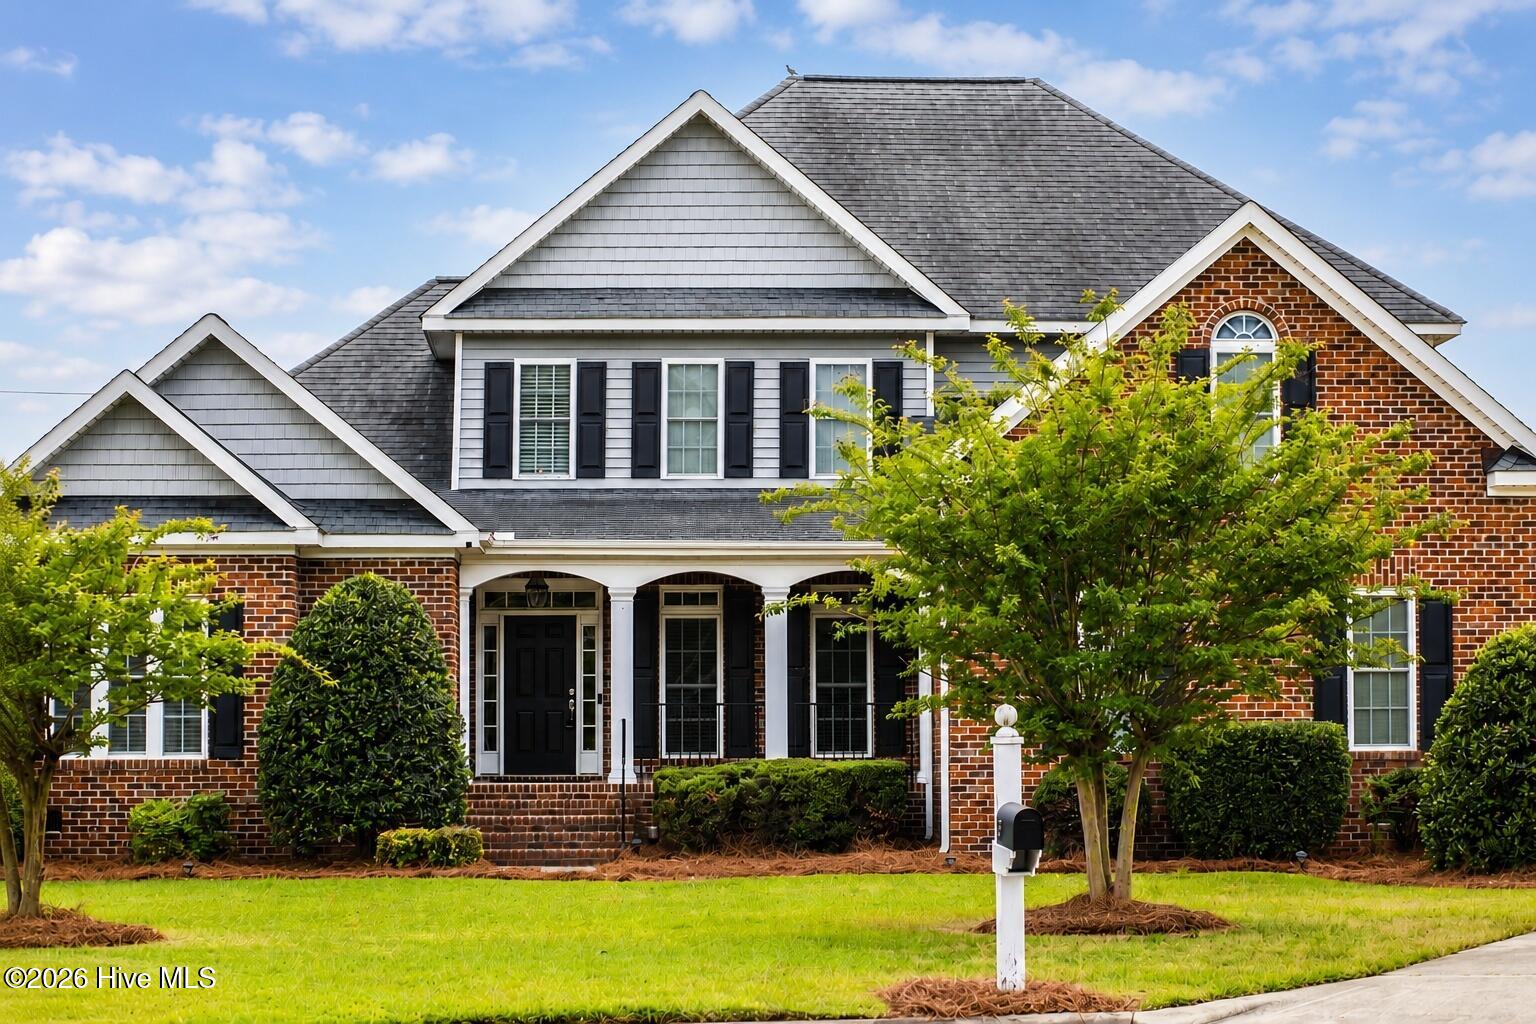
297 Foxcroft Lane,Winterville, NC 28590
Winterville, NC 28590

Description
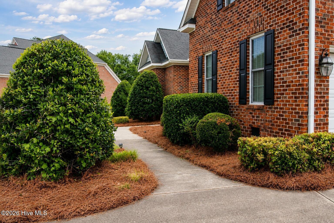
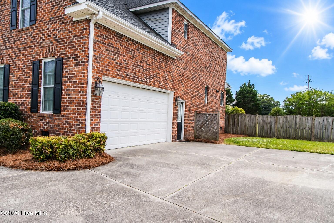
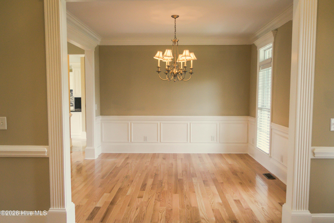
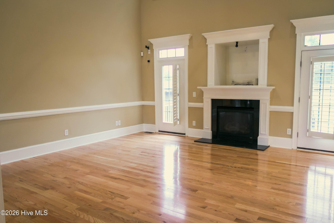
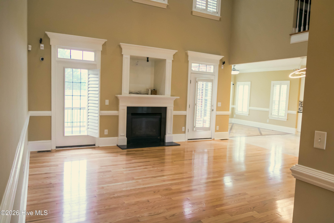
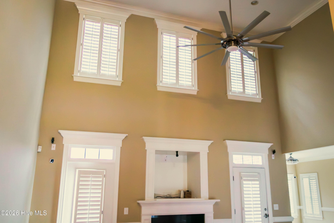

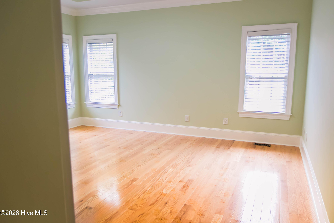
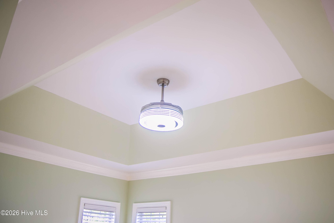
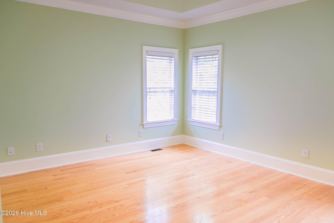
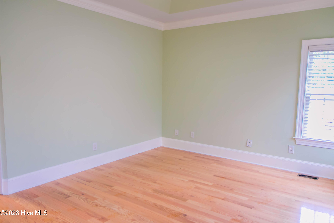
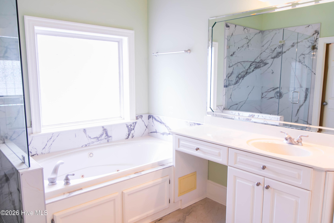
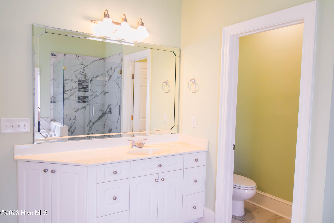
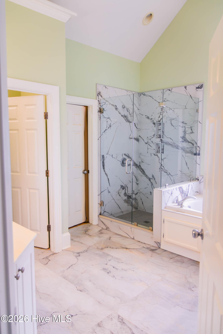
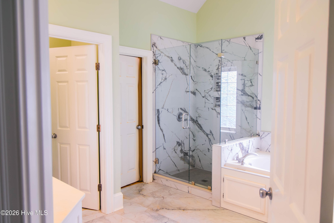
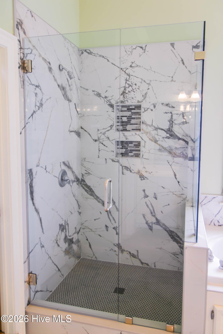
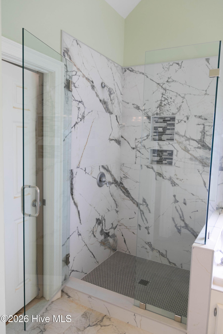
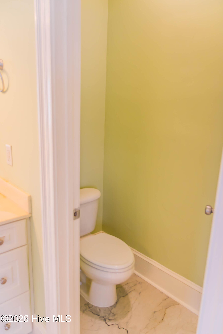
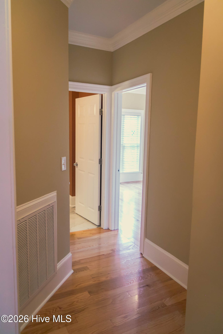
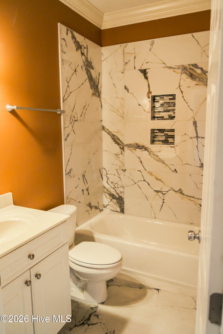
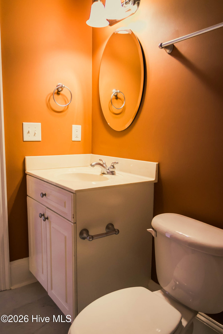
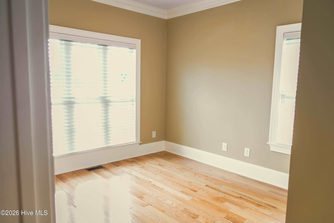
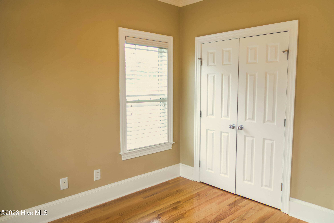
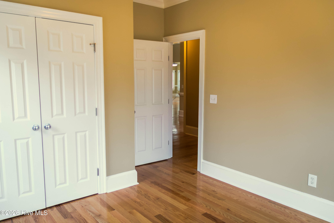
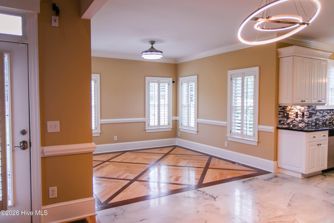
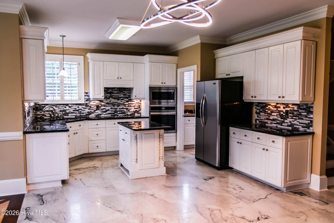
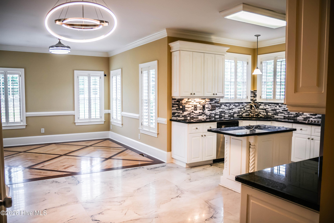
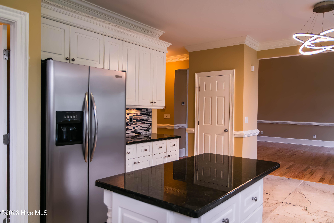
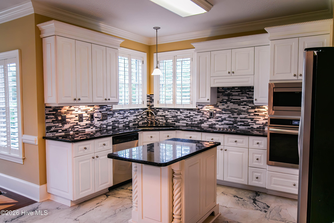
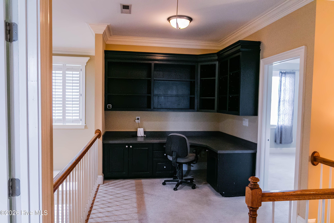
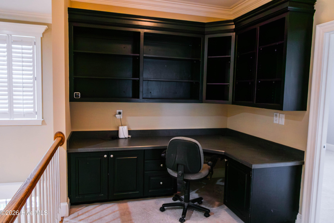
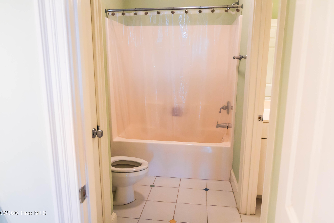
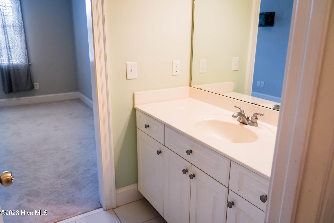
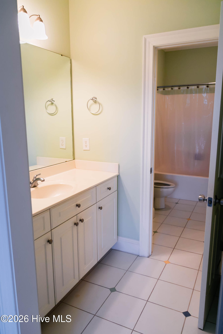
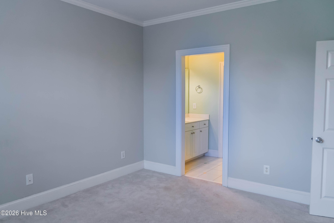
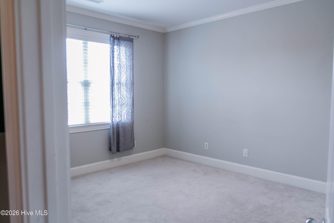
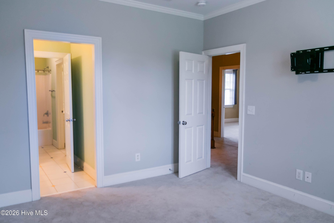
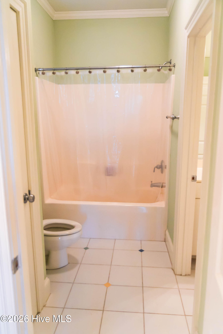
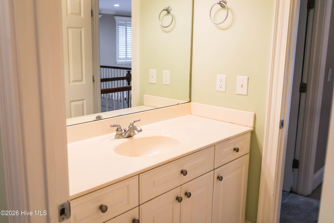
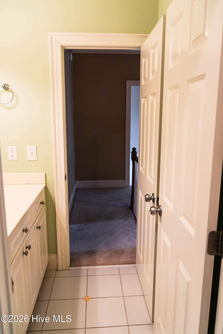
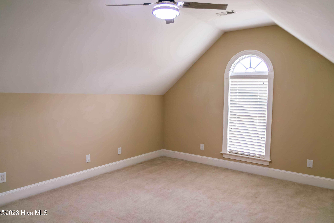
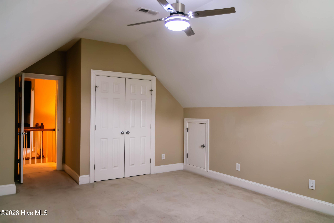
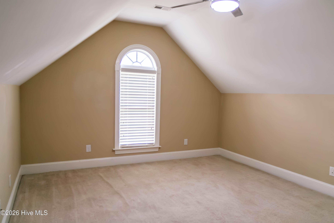
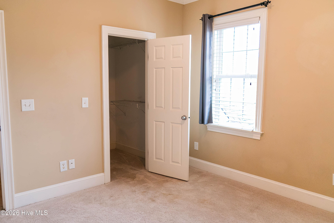
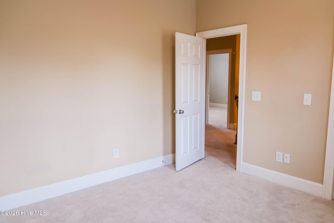
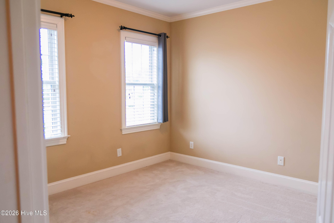
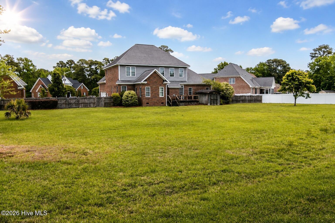
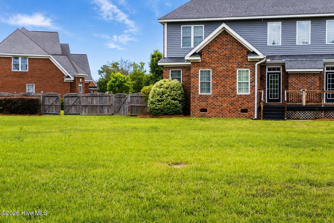
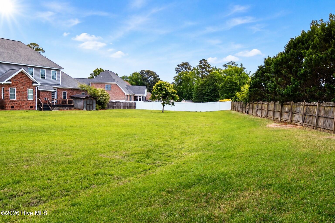
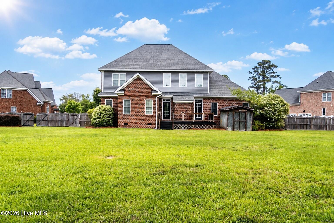
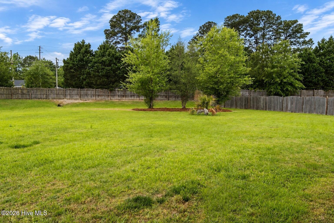
Refined, elevated, and designed for exceptional living, this stunning estate offers over 2,900 square feet of thoughtfully curated space. Featuring 5 spacious bedrooms and 3 full bathrooms, the home showcases an expansive open-concept layout accentuated by soaring ceilings and abundant natural light. At the heart of the home, the upscale kitchen with new convesion oven and air fryer all in one is appointed for both everyday elegance and entertaining, while the luxurious primary suite boasts a spa-inspired bath designed for relaxation and indulgence. A sophisticated loft office provides the perfect work-from-home retreat, complemented by generously proportioned secondary bedrooms. Set on an impressive 0.9-acre homesite, the meticulously maintained grounds include a fully fenced yard offering both privacy and tranquility. Tucked away on a quiet cul-de-sac, this exceptional residence seamlessly blends comfort, style, and prestige. HVAC less than 5 years old, Water Heater is 2years old. Consider scheduling a viewing to experience this home in person.
Details
| MLS # | 100595959 |
|---|---|
| Listing Type | For Sale |
| Style | House |
| HOA Dues | $100 |
| Sub-Type | Resale |
| Status | Active |
| Year | 2004 |
| Days On Site | 9 |
| Listing Provided By | Fuller Choice Realty LLC | Frederick Fuller |
Features
| Bed(s) | 5 |
|---|---|
| Bath(s) | 3 Total |
| SQ Feet | 2,994 |
| Garage | 8 |
| Story(s) | 1 |
| Zoning | R20 |
| Acreage | 0.90 |
| Property View | None |
Interior
| Interior Features | Master Downstairs, Walk-in Closet(s), Vaulted Ceiling(s), Tray Ceiling(s), High Ceilings, Entrance Foyer, Ceiling Fan(s), Pantry, Walk-in Shower, Gas Log, Smart Thermostat, Walk-In Closet(s), Wi Fi Thermostat |
|---|---|
| Heating Yes / No | Yes |
| Cooling Yes / No | Yes |
| Cooling | Central Air, Zoned, Ceiling Fan(s) |
| Fireplace Features | Gas Log |
| Fireplaces Total | 1 |
| Fireplace Yes / No | Yes |
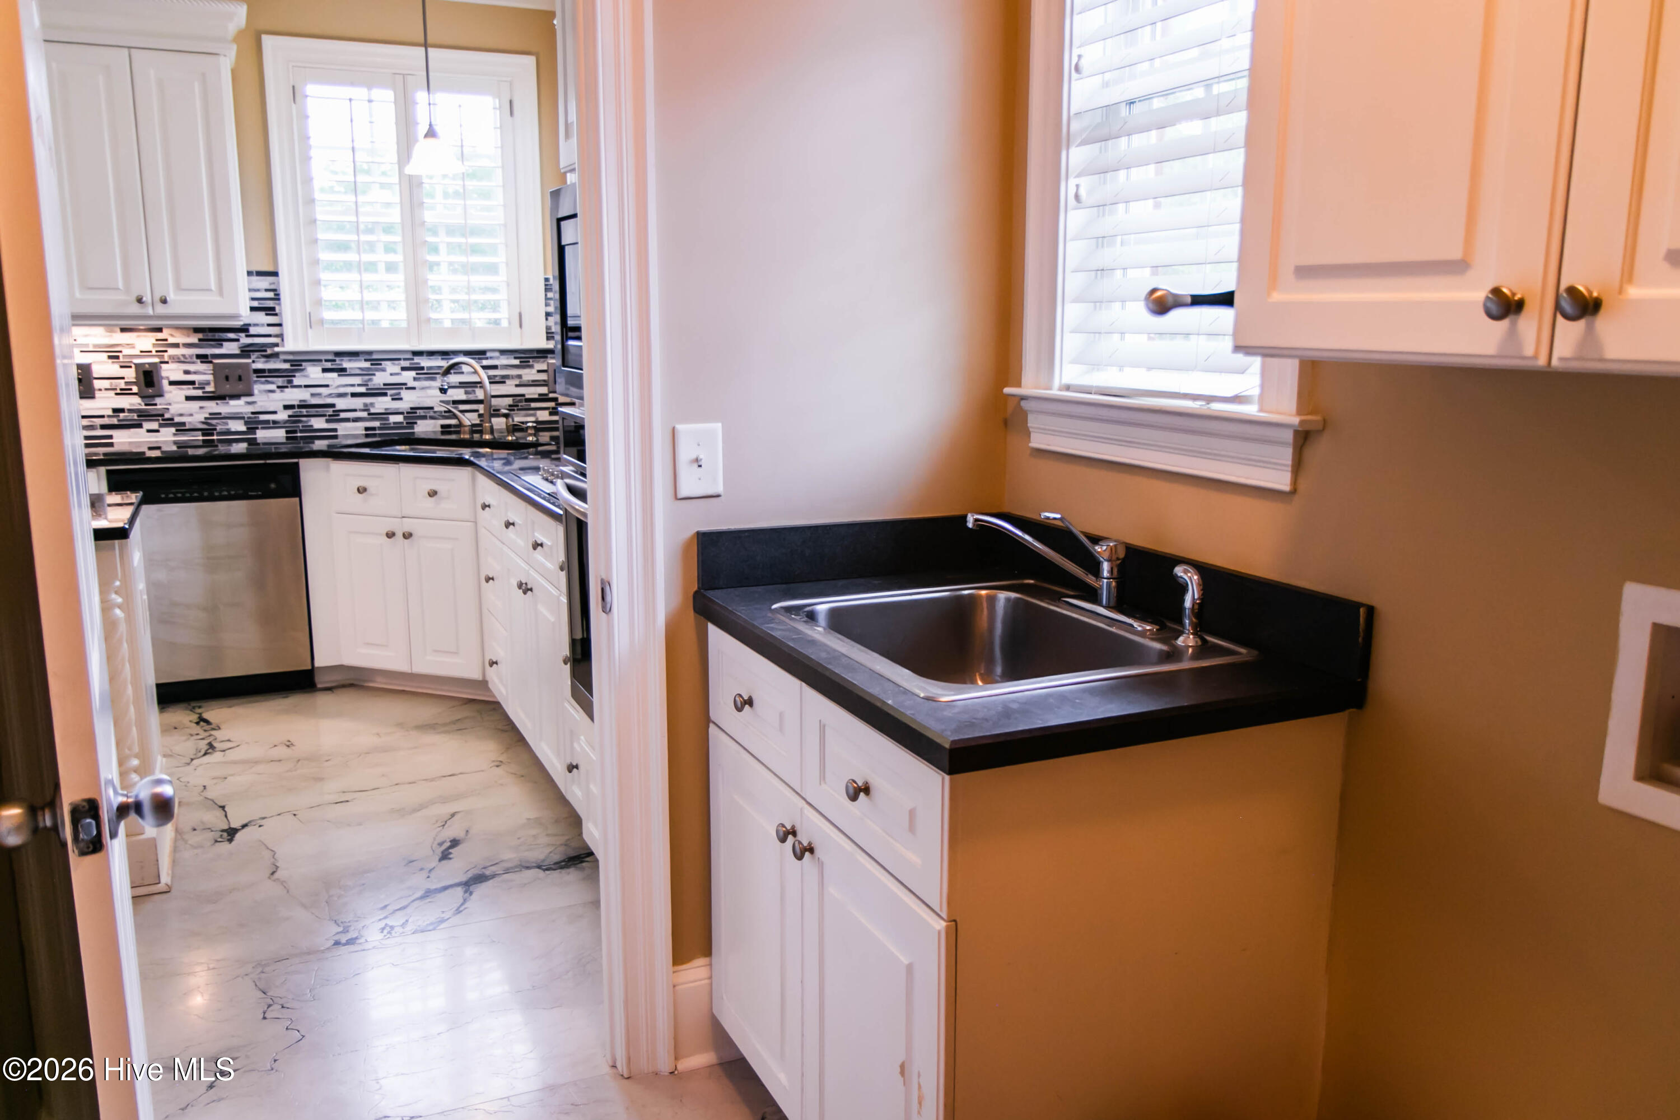
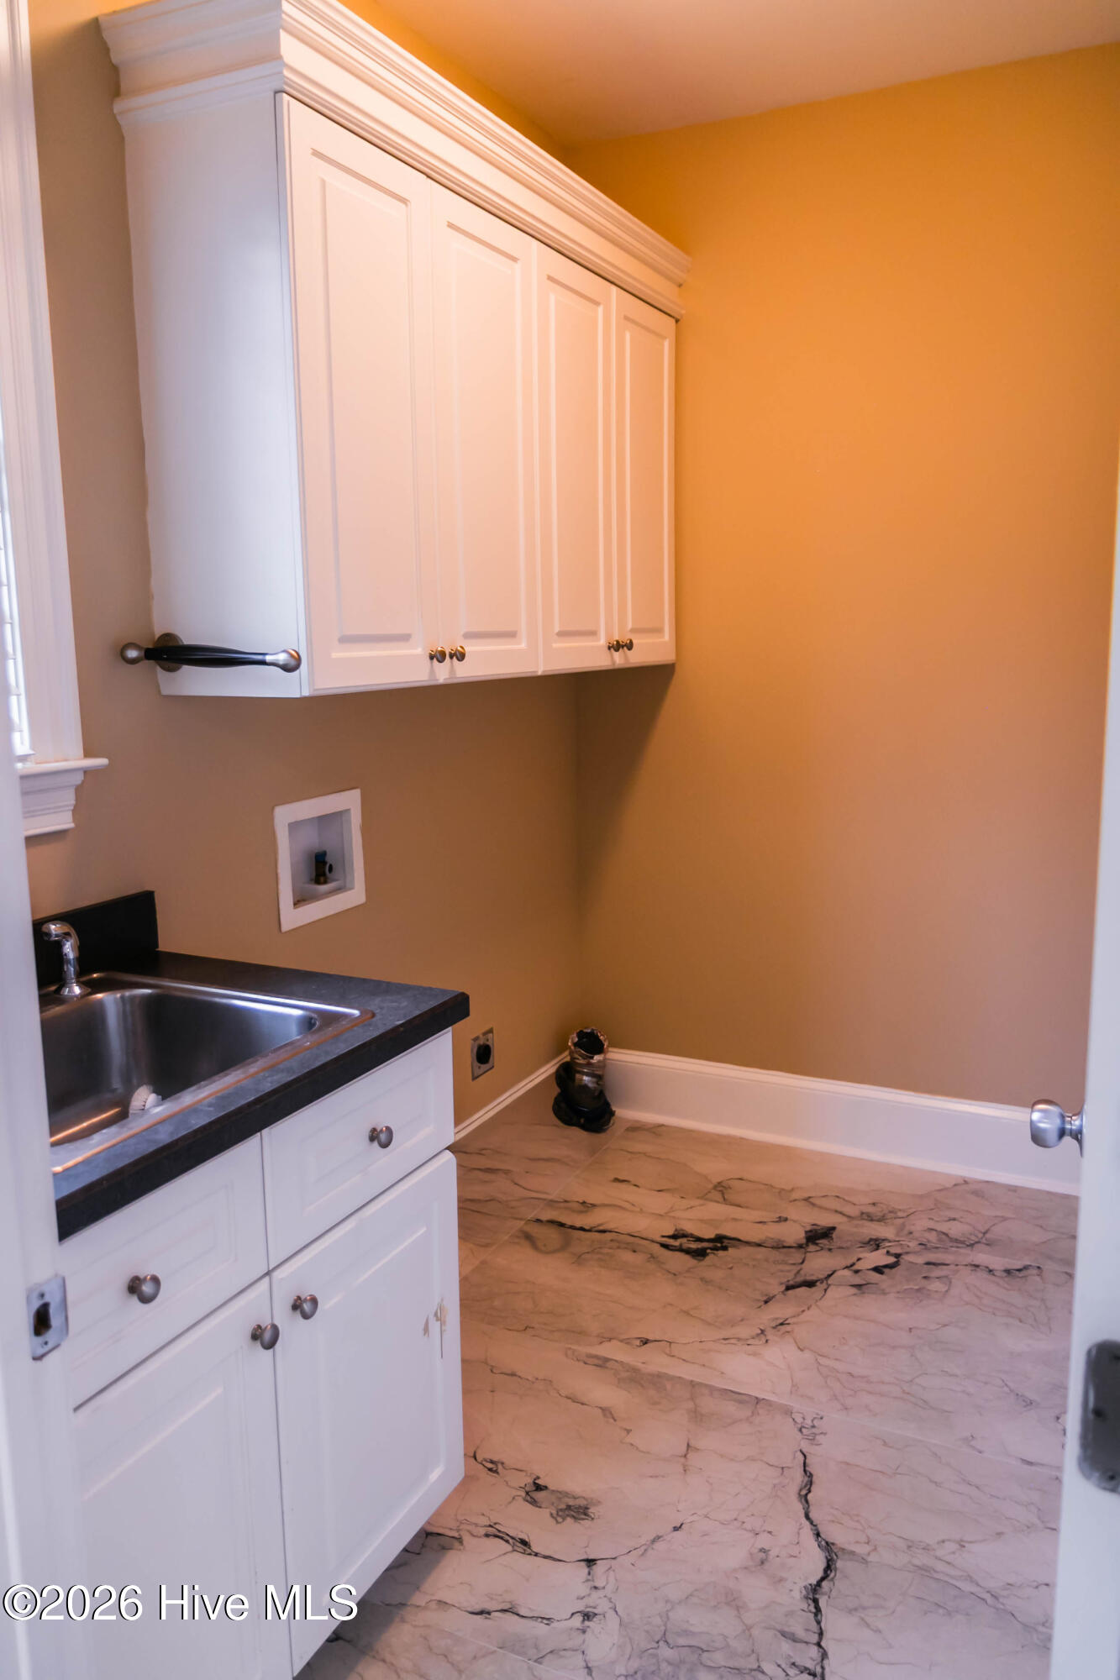
| Laundry Features | Dryer Hookup, Washer Hookup, Laundry Room |
| Furnished | Unfurnished |
| Rooms Total | 9 |
Exterior
| Exterior Features | None |
|---|---|
| Roof | Asbestos Shingle |
| Foundation Details | Crawl Space |
| Lot Features | Cul-De-Sac, Gentle Sloping |
| View | None |
| Construction Materials | Concrete, Brick Veneer |
| Security Features | Smoke Detector(s), Security System Owned |
Parking
| Attached Garage Yes / No | Yes |
|---|---|
| Garage Yes / No | Yes |
| Parking Features | Garage Faces Side, Concrete, Tandem, Garage |
Utilities
| Utilities | Cable Available, Natural Gas Connected, Sewer Available, Sewer Connected, Water Available, Water Connected |
|---|
Taxes
| Tax Assessed Value | 493342 |
|---|---|
| Tax Book Number | 61 |
| Tax Legal Description | WATERFORD WVILLE TWP Section:3 Lot:85PH 2 |
| Tax Year | 2026 |
Area Information
| State | NC |
|---|---|
| County | Pitt |
| City | Winterville |
| Zip Code | 28590 |
| Community Name | Waterford |
| School District | Pitt County Schools |
| Elementary School | W. H. Robinson |
| High School | South Central (Winterville) |
| Listing VS Median (in Waterford) | |
Price: $587,500 low | high Med: $479,000 sqft: 2,994 low | high Med: 3,420 $ / sqft: $196 low | high Med: $140 On site: 9 low | high Med: 187 | |
Market Activity 28590
Request a showing
Request a showing
Contact
Learn More About This Property

| State | NC |
|---|---|
| County | Pitt |
| City | Winterville |
| Zip Code | 28590 |
| Community Name | Waterford |
| School District | Pitt County Schools |
| Elementary School | W. H. Robinson |
| High School | South Central (Winterville) |
| Listing VS Median (in Waterford) | |
Price: $587,500 low | high Med: $479,000 sqft: 2,994 low | high Med: 3,420 $ / sqft: $196 low | high Med: $140 On site: 9 low | high Med: 187 | |