
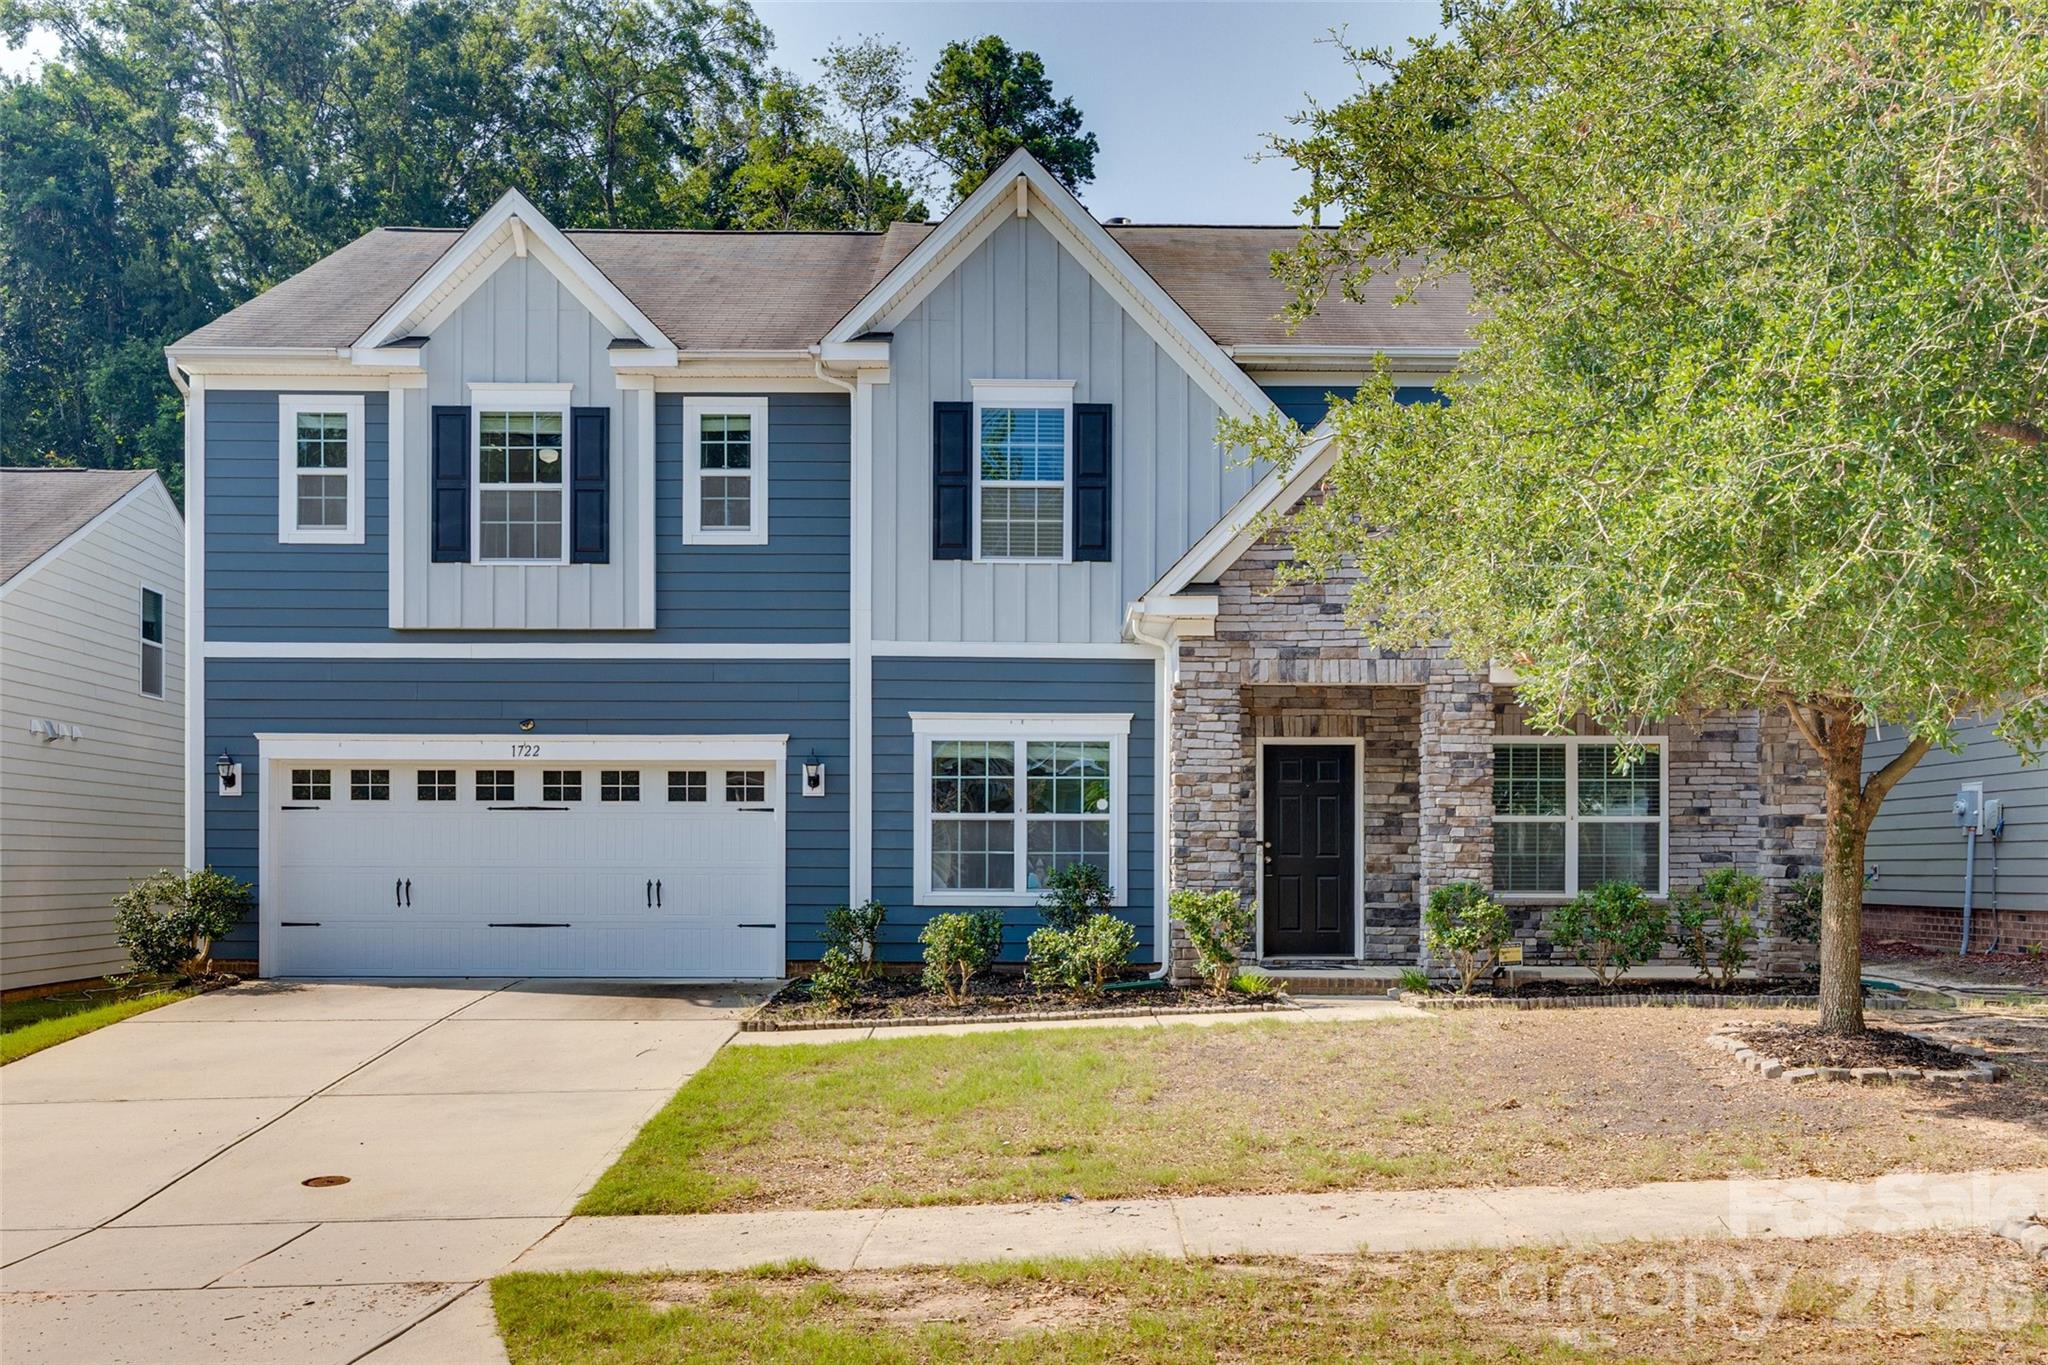
1722 Still River Way,Fort Mill, SC 29708
Fort Mill, SC 29708
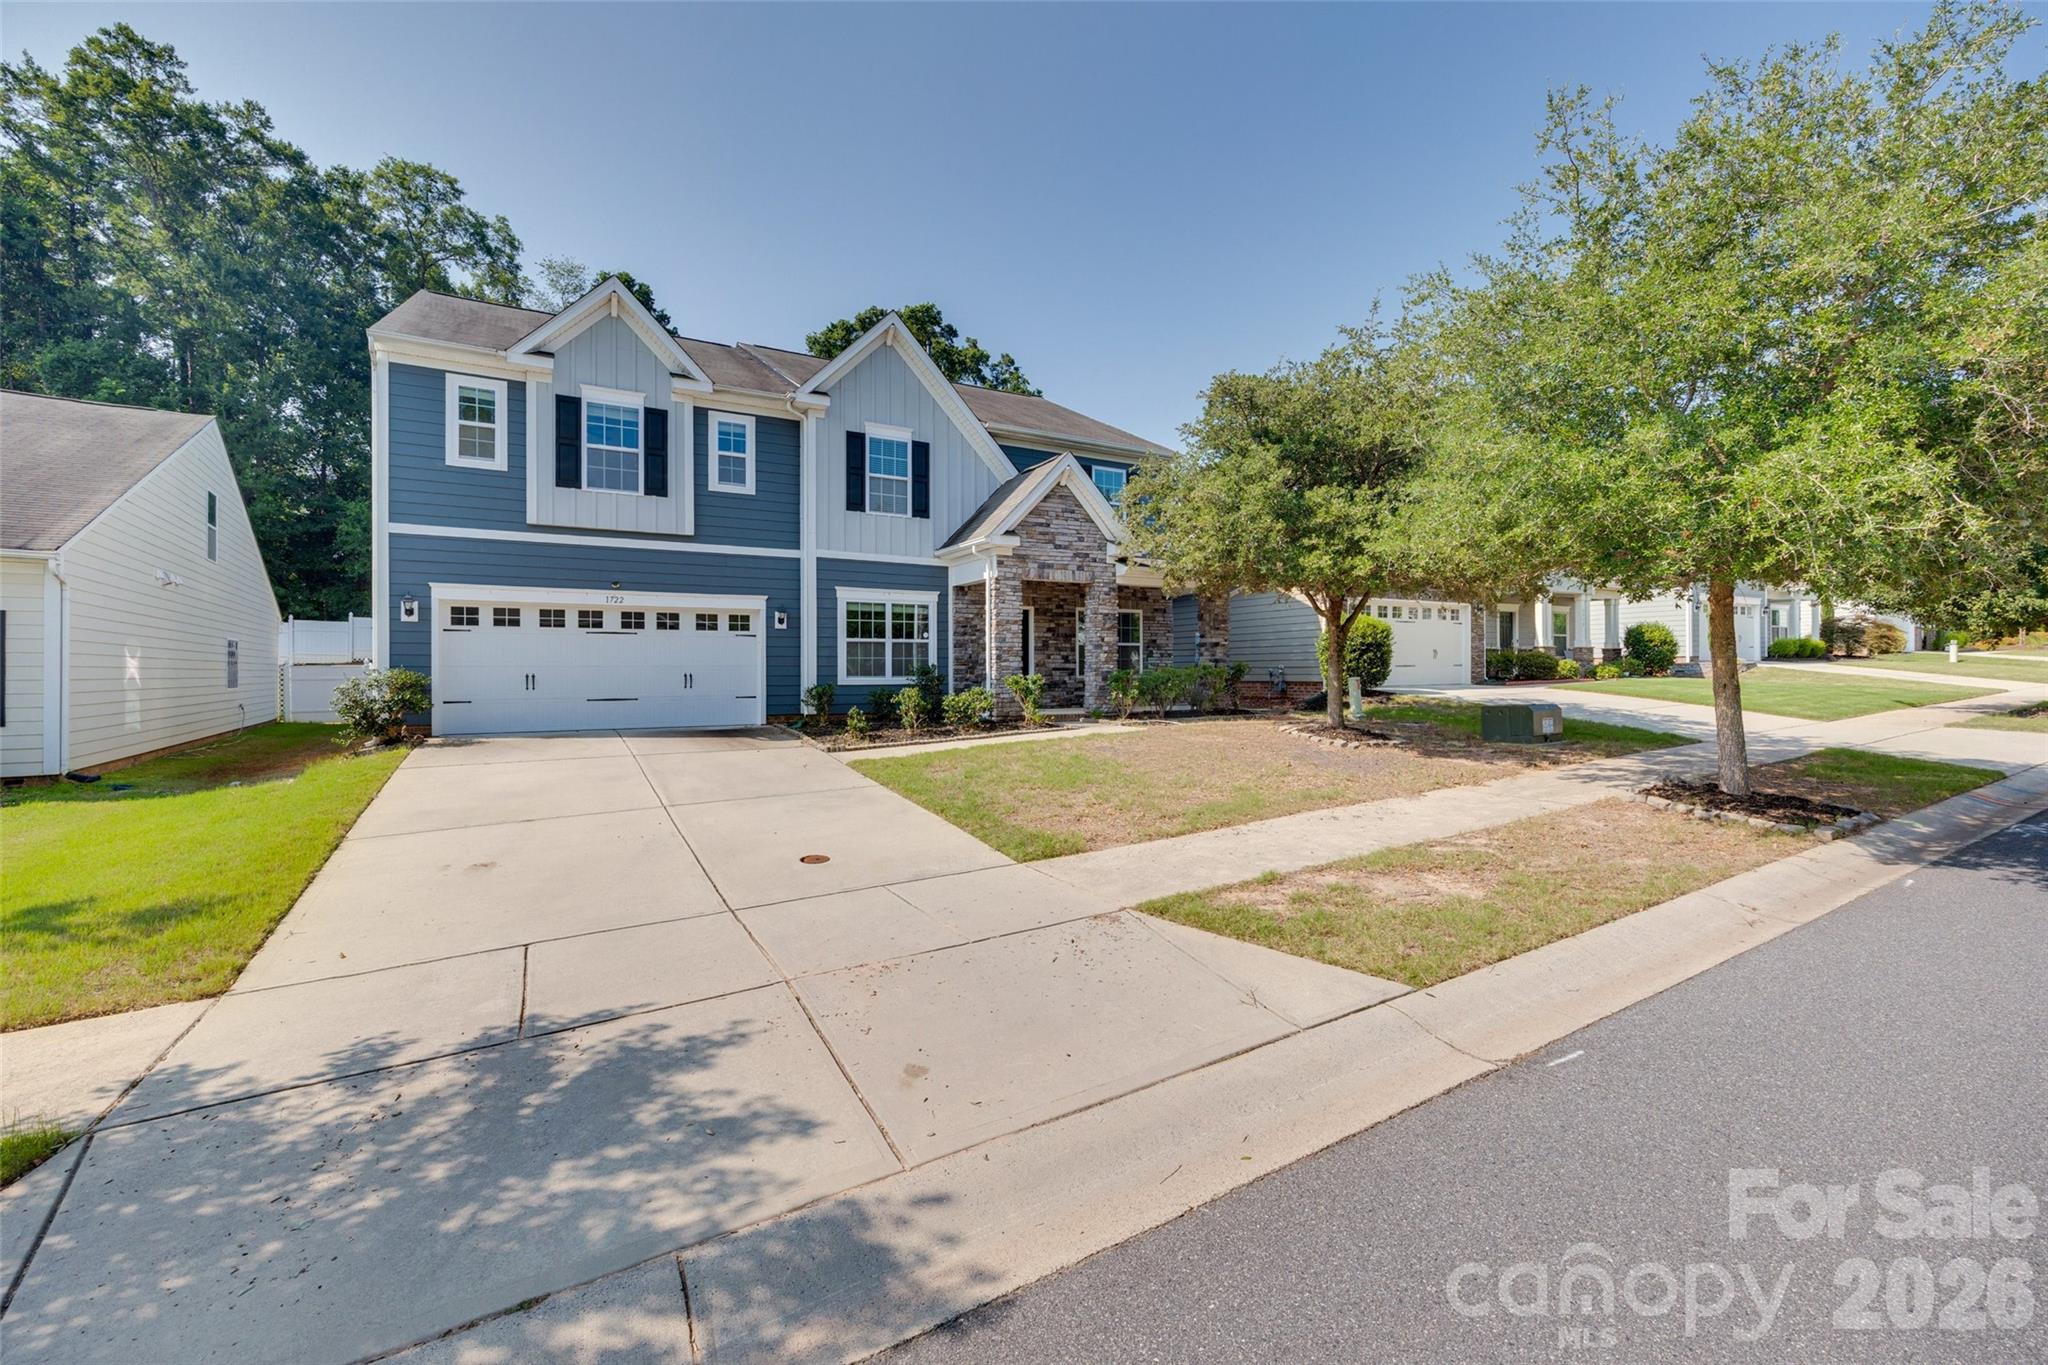

Description
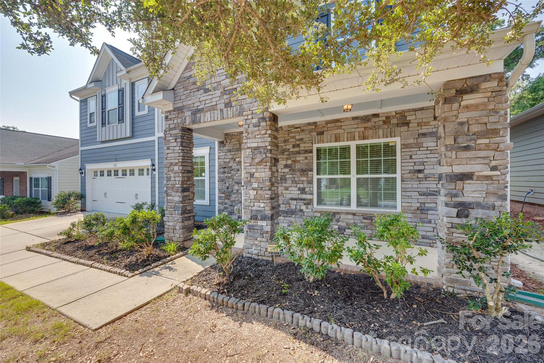
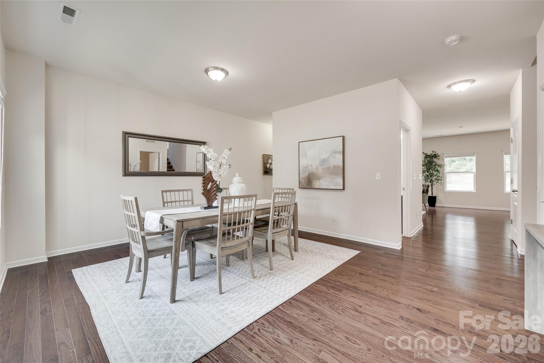
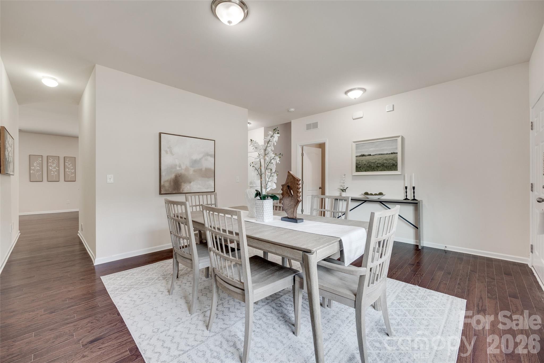
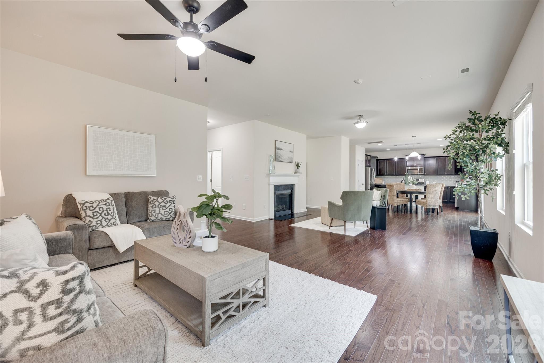
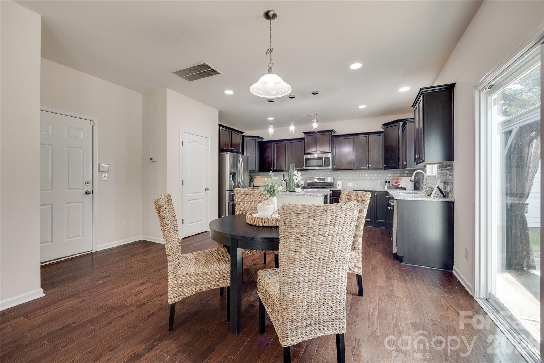
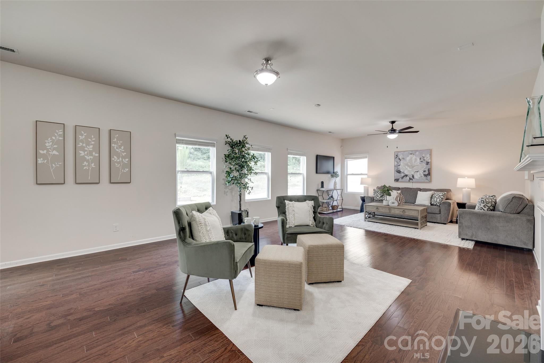
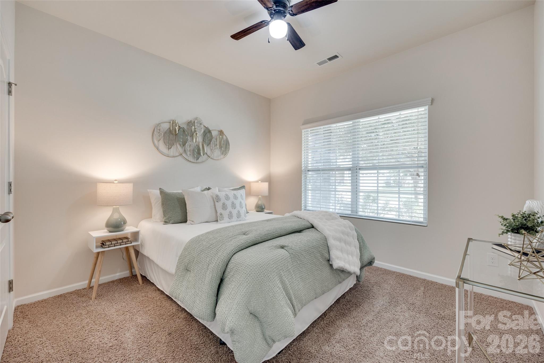
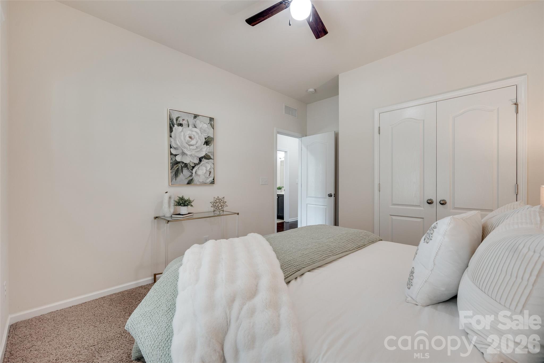
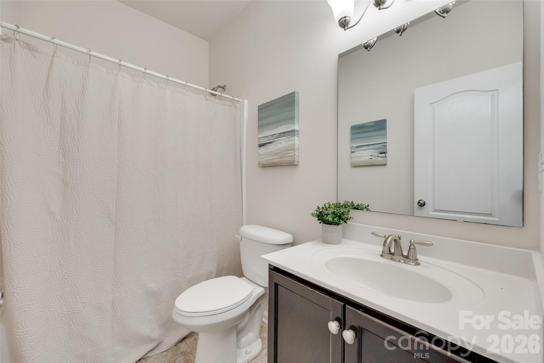
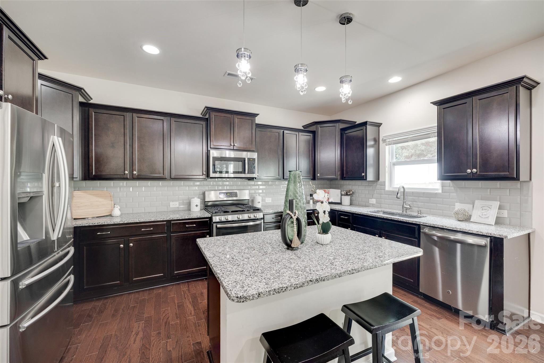
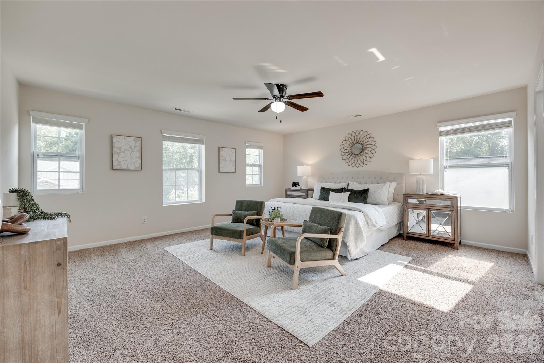
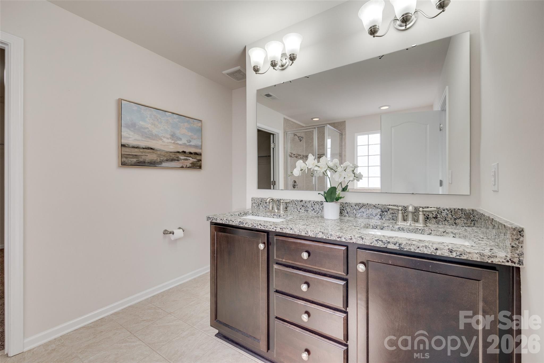
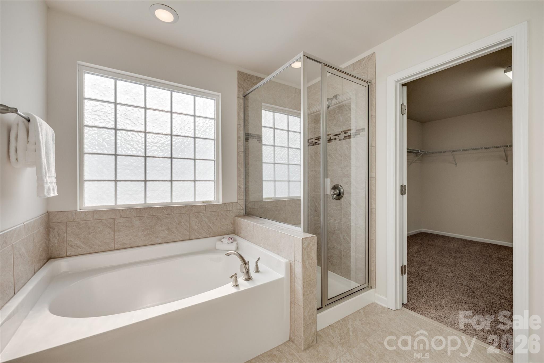
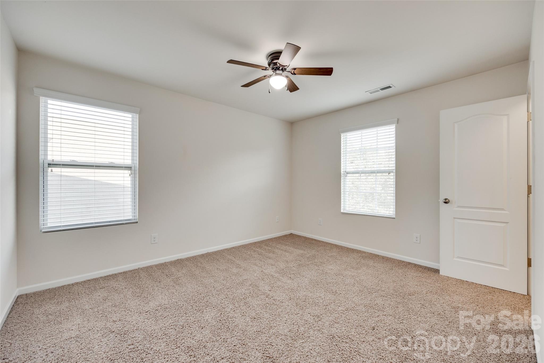
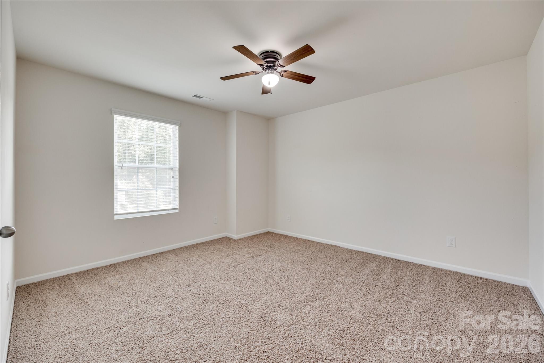
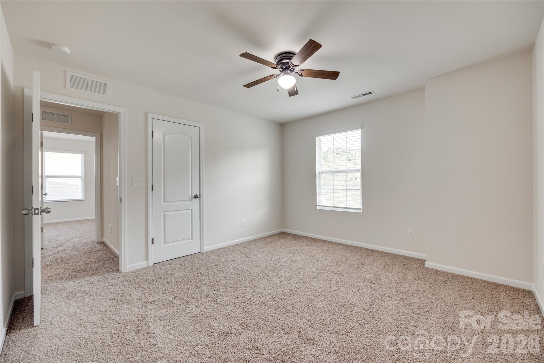
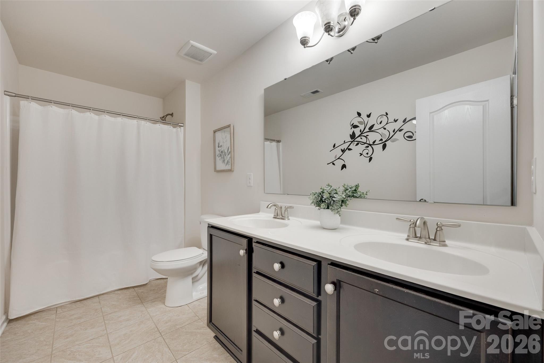
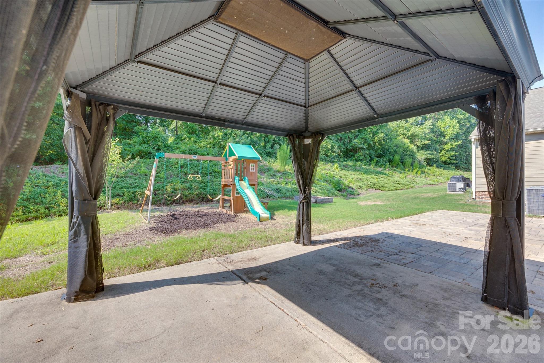
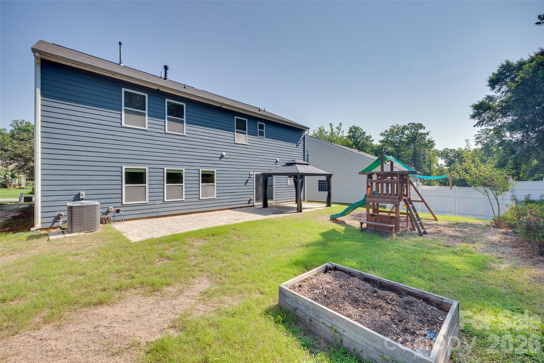
What if you didn't have to choose between more space and a location that keeps you connected to everything? With more than 3,250 square feet, 5 bedrooms and 3 full baths, 1722 Still River Way offers the kind of flexible floor plan that can change right along with the way you live. The open main level brings the kitchen, dining and living spaces together, with hardwood floors, a fireplace, granite countertops, stainless steel appliances and a large island made for everything from morning coffee to weekend gatherings. A main-level bedroom and full bath create options for guests, a home office or additional flex space. Upstairs, four more bedrooms surround an oversized loft ready to become a movie room, game room, workout space, second living area or whatever you've been wishing you had room for. And then there's the location. Sutton Mill puts you within easy reach of Rock Hill, Riverwalk, Lake Wylie, Anne Springs Close Greenway, Charlotte and Charlotte Douglas International Airport. Spend the morning on the trails, the afternoon on the lake or head into Charlotte for dinner. When you're ready for a change of scenery, the mountains are roughly two hours away and the coast about two and a half. Built in 2017, with a two-car garage and served by Fort Mill schools, this is more than 3,250 square feet of possibilities in a location that makes it easy to enjoy what's around you. More space. More flexibility. More of the Carolinas within reach.
Details
| MLS # | 4413098 |
|---|---|
| Listing Type | For Sale |
| Style | House |
| Sub-Type | Resale |
| Status | Active |
| Year | 2017 |
| Days On Site | 11 |
| Listing Provided By | Real Broker, LLC | Toni McIntyre |
Features
| Bed(s) | 5 |
|---|---|
| Bath(s) | 3 Total |
| SQ Feet | 3,257 |
| Garage | 2 |
| Story(s) | 2 |
| Acreage | 0.20 |
Interior
| Cooling | Ceiling Fan(s), Central Air |
|---|---|
| Heating | Central |
| Appliances | Dishwasher, Disposal |
Exterior
| Construction Materials | Fiber Cement, Stone Veneer |
|---|---|
| Foundation Details | Slab |
Parking
| Garage Yes / No | Yes |
|---|---|
| Parking Features | Driveway, Attached Garage |
Utilities
| Utilities | Cable Available |
|---|
Other
| List Aor | Raleigh Regional Association of Realtors |
|---|
Taxes
| Property | 562900 |
|---|
Area Information
| State | SC |
|---|---|
| County | York |
| City | Fort Mill |
| Zip Code | 29708 |
| Area | York |
| Community Name | Sutton Mill |
| School District | Fort Mill |
| Elementary School | Riverview |
| High School | Fort Mill |
| Listing VS Median (in Sutton Mill) | |
Price: $575,000 low | high Med: $537,500 sqft: 3,257 low | high Med: 2,738 $ / sqft: $177 low | high Med: $201 On site: 11 low | high Med: 16.5 | |
Market Activity 29708
Request a showing
Request a showing
 Listings courtesy of Canopy MLS as distributed by MLS GRID.
Based on information submitted to the MLS GRID as of August 21, 2026 at 8:23:06 AM PDT All data is obtained from various sources and may not have been verified by broker or MLS GRID. Supplied Open House Information is subject to change without notice. All information should be independently reviewed and verified for accuracy. Properties may or may not be listed by the office/agent presenting the information.
The Digital Millennium Copyright Act of 1998, 17 U.S.C. § 512 (the “DMCA”) provides recourse for copyright owners who believe that material appearing on the Internet infringes their rights under U.S. copyright law. If you believe in good faith that any content or material made available in connection with our website or services infringes your copyright, you (or your agent) may send us a notice requesting that the content or material be removed, or access to it blocked. Notices must be sent in writing by email to DMCAnotice@MLSGrid.com.
“The DMCA requires that your notice of alleged copyright infringement include the following information: (1) description of the copyrighted work that is the subject of claimed infringement; (2) description of the alleged infringing content and information sufficient to permit us to locate the content; (3) contact information for you, including your address, telephone number and email address; (4) a statement by you that you have a good faith belief that the content in the manner complained of is not authorized by the copyright owner, or its agent, or by the operation of any law; (5) a statement by you, signed under penalty of perjury, that the information in the notification is accurate and that you have the authority to enforce the copyrights that are claimed to be infringed; and (6) a physical or electronic signature of the copyright owner or a person authorized to act on the copyright owner’s behalf. Failure to include all of the above information may result in the delay of the processing of your complaint.
Contact
Learn More About This Property

| State | SC |
|---|---|
| County | York |
| City | Fort Mill |
| Zip Code | 29708 |
| Area | York |
| Community Name | Sutton Mill |
| School District | Fort Mill |
| Elementary School | Riverview |
| High School | Fort Mill |
| Listing VS Median (in Sutton Mill) | |
Price: $575,000 low | high Med: $537,500 sqft: 3,257 low | high Med: 2,738 $ / sqft: $177 low | high Med: $201 On site: 11 low | high Med: 16.5 | |