
1612 Stone Wood Drive,Winterville, NC 28590
Winterville, NC 28590


Description
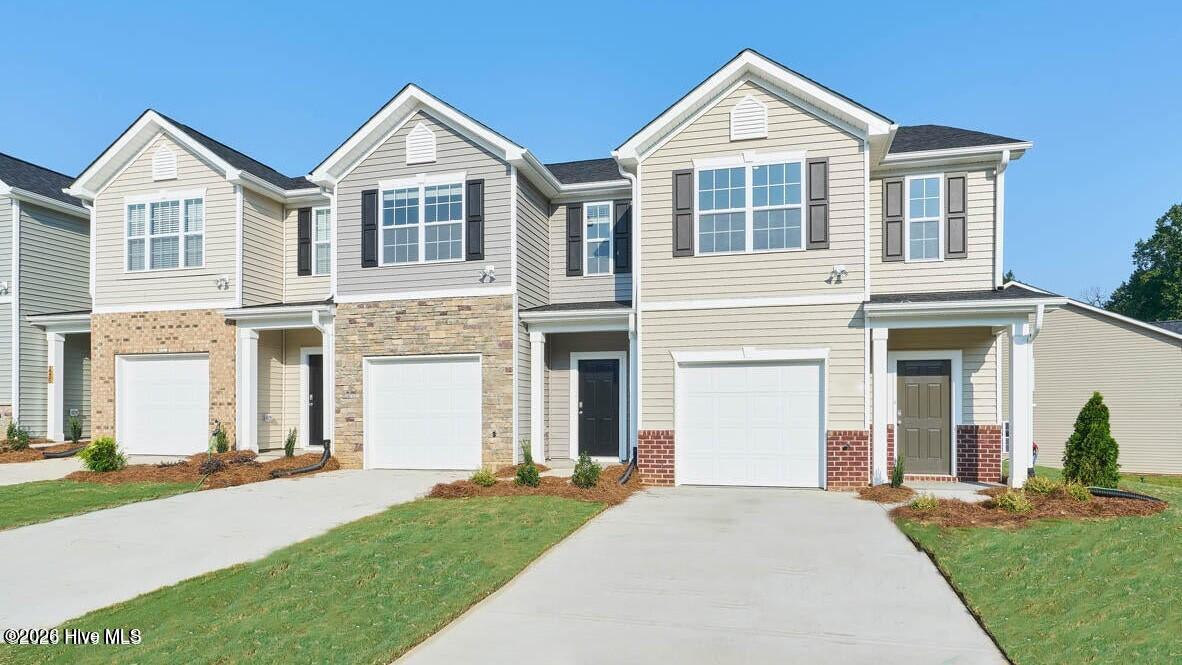
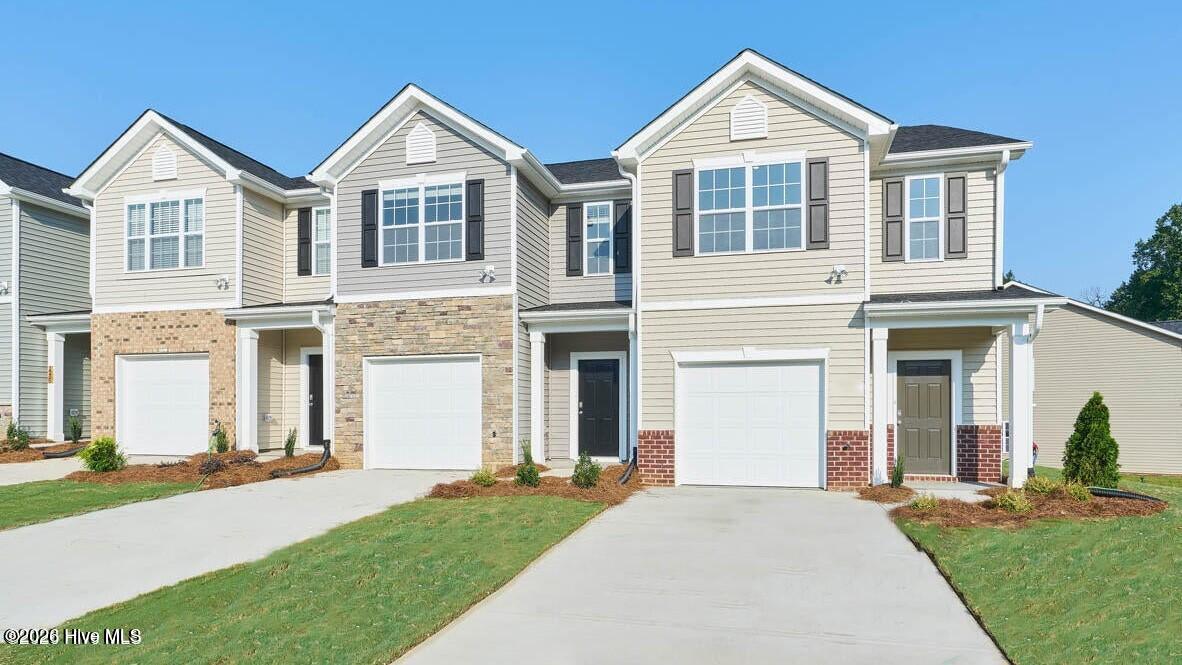
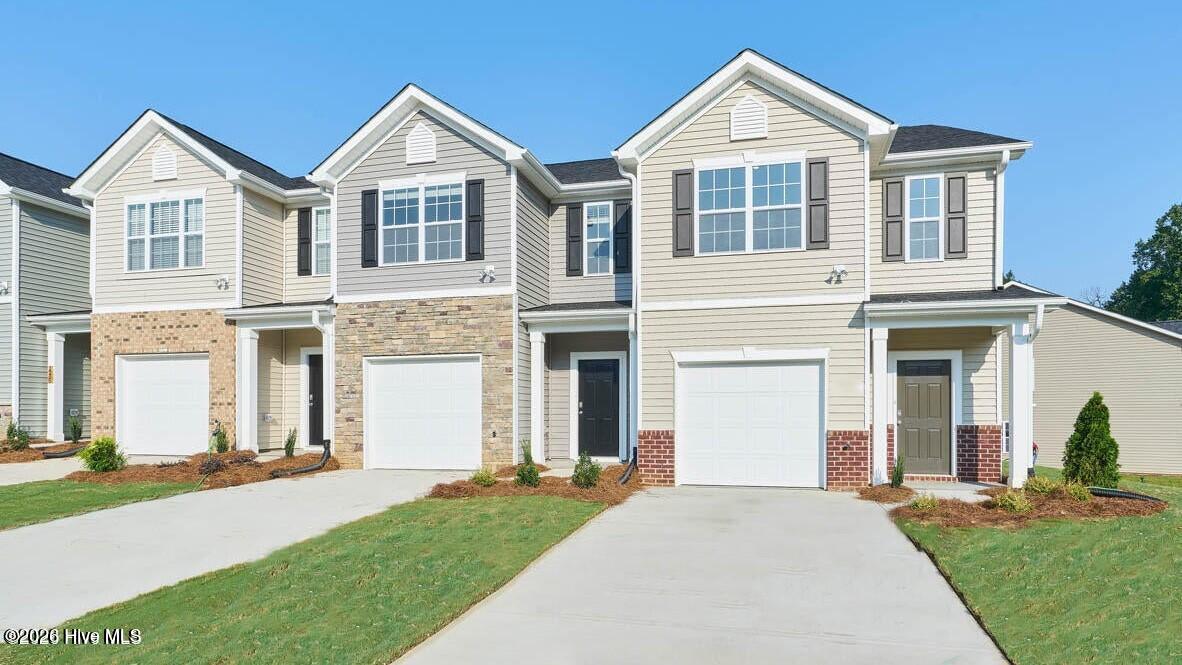
Experience refined, low-maintenance living in this beautifully appointed custom-built patio home. Built in 2018, this move-in ready residence showcases rich wood flooring, elegant designer lighting, an open-concept floor plan, and a welcoming living room centered around a fireplace with surround sound. The chef-inspired kitchen is as functional as it is beautiful, featuring granite countertops, upgraded cabinetry, a custom vent hood, subway tile backsplash, gas cooktop, wall oven, pantry, and Whirlpool appliances. The spacious primary suite offers a peaceful retreat with a spa-inspired bath complete with a tiled walk-in shower, dual granite vanity, and a large walk-in closet. Both guest bedrooms also feature large walk-in closets, providing exceptional storage throughout. Thoughtful upgrades include custom plantation shutters, a Kinetico whole-house water filtration system, an insulated garage, and a new roof installed in May 2026. Step outside to a private outdoor living space with a covered porch, paved patio, and vinyl privacy fence, ideal for morning coffee or evening gatherings. HOA-maintained lawn care and access to the neighborhood pool allow you to enjoy an effortless lifestyle in one of the area's most desirable communities.
Details
| MLS # | 100588263 |
|---|---|
| Listing Type | For Sale |
| Style | House |
| HOA Dues | $900 |
| Sub-Type | Resale |
| Status | Pending |
| Year | 2018 |
| Days On Site | 43 |
| Listing Provided By | Legacy Premier Real Estate, LLC | Rebecca Lynn Alfred |
Features
| Bed(s) | 3 |
|---|---|
| Bath(s) | 2 Total |
| SQ Feet | 1,775 |
| Garage | 2 |
| Story(s) | 1 |
| Zoning | R6S |
| Acreage | 0.16 |
| Property View | None |
Interior
| Interior Features | Walk-in Closet(s), Vaulted Ceiling(s), High Ceilings, Entrance Foyer, Ceiling Fan(s), Walk-in Shower, Blinds/Shades, Walk-In Closet(s) |
|---|---|
| Heating Yes / No | Yes |
| Cooling Yes / No | Yes |
| Cooling | Central Air, Heat Pump |
| Fireplaces Total | 1 |
| Fireplace Yes / No | Yes |
| Laundry Features | Dryer Hookup, Washer Hookup, In Hall |
| Rooms Total | 6 |
Exterior
| Roof | Architectural Shingle |
|---|---|
| Foundation Details | Slab |
| Lot Features | Sprinklers in Front |
| View | None |
| Construction Materials | Brick Veneer, Vinyl Siding, Wood Frame |
Parking
| Attached Garage Yes / No | Yes |
|---|---|
| Garage Yes / No | Yes |
| Parking Features | Concrete, Garage |
Utilities
| Utilities | Natural Gas Connected, Sewer Connected, Water Connected |
|---|
Taxes
| Tax Assessed Value | 307680 |
|---|---|
| Tax Book Number | 71 |
| Tax Legal Description | Parcel 78971 Langston Farms |
| Tax Year | 2026 |
Area Information
| State | NC |
|---|---|
| County | Pitt |
| City | Winterville |
| Zip Code | 28590 |
| Community Name | Langston Farms |
| School District | Pitt County Schools |
| Elementary School | Ridgewood Elementary School |
| High School | South Central High School |
| Listing VS Median (in Langston Farms) | |
Price: $335,000 low | high Med: $337,450 sqft: 1,775 low | high Med: 2,078 $ / sqft: $189 low | high Med: $166 On site: 43 low | high Med: 34.5 | |
Market Activity 28590
Request a showing
Request a showing
Contact
Learn More About This Property

| State | NC |
|---|---|
| County | Pitt |
| City | Winterville |
| Zip Code | 28590 |
| Community Name | Langston Farms |
| School District | Pitt County Schools |
| Elementary School | Ridgewood Elementary School |
| High School | South Central High School |
| Listing VS Median (in Langston Farms) | |
Price: $335,000 low | high Med: $337,450 sqft: 1,775 low | high Med: 2,078 $ / sqft: $189 low | high Med: $166 On site: 43 low | high Med: 34.5 | |