1507 Mulberry Place,Aberdeen, NC 28315
Aberdeen, NC 28315

Description
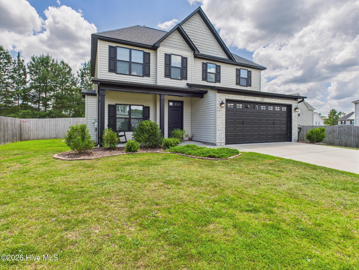
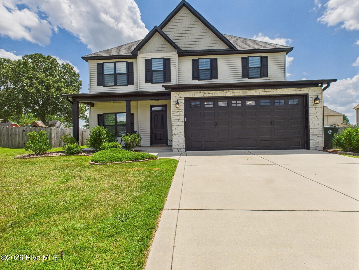
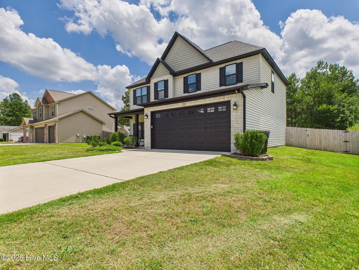
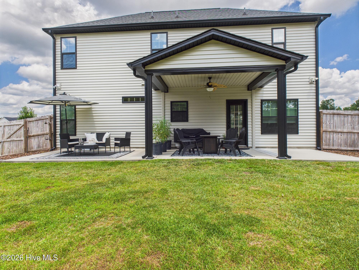
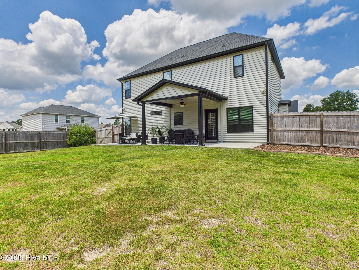
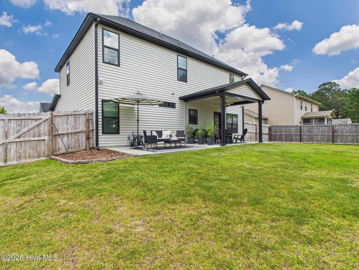
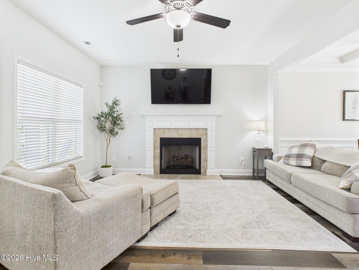
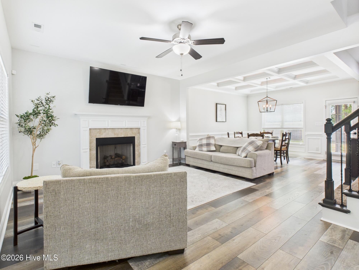
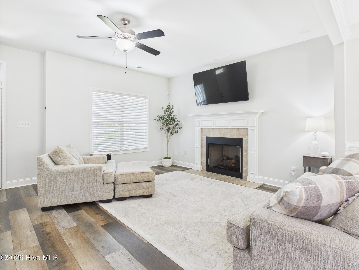
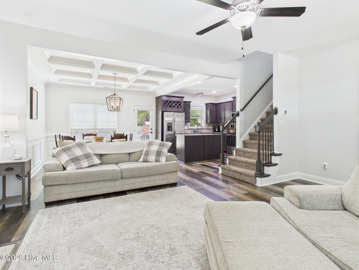
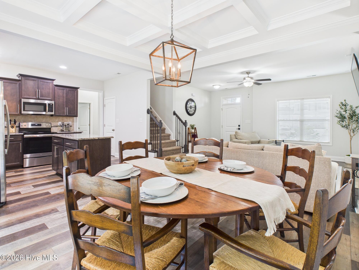
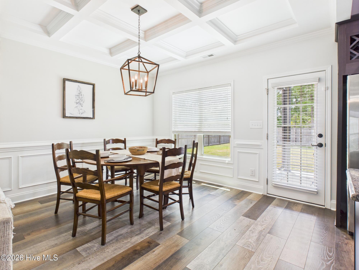
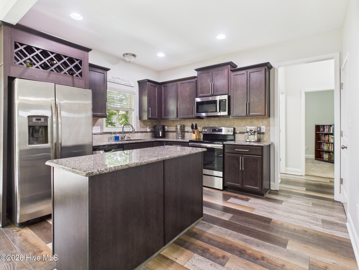
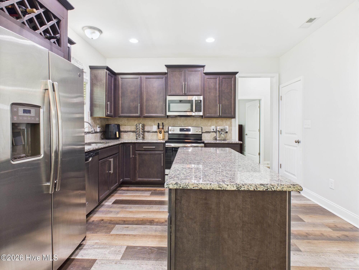
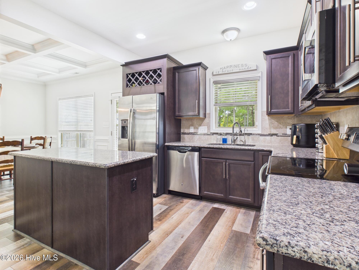
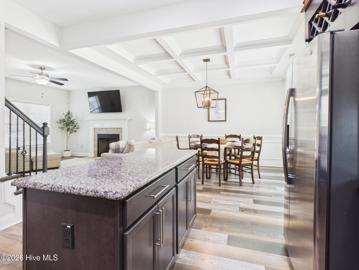
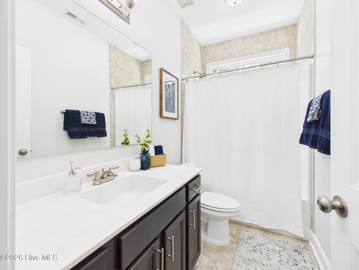
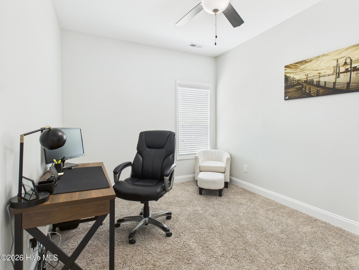
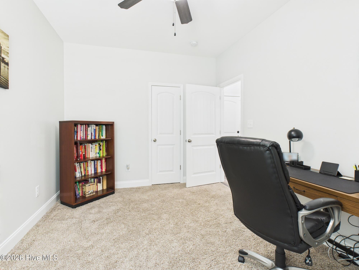
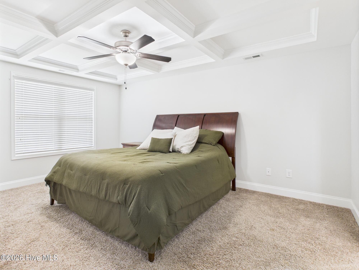
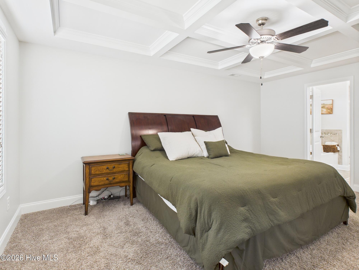
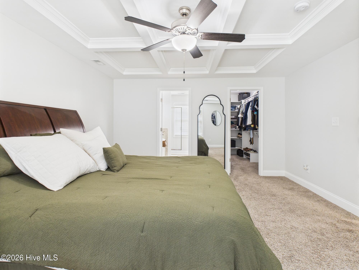
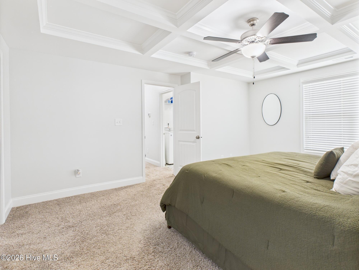
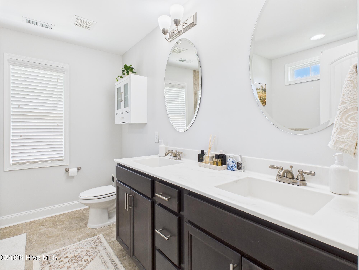
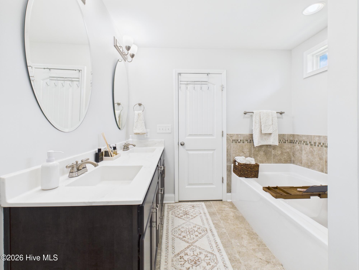
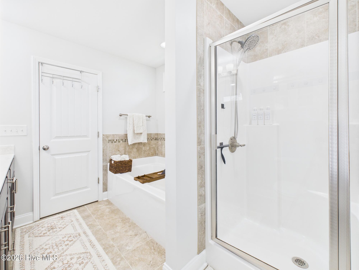
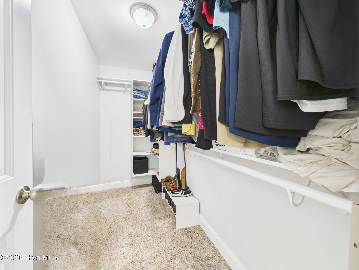
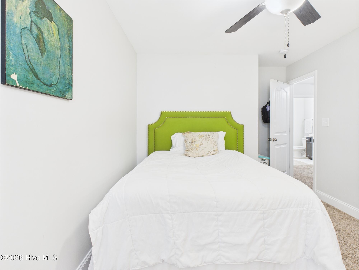
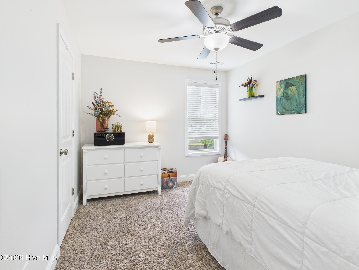
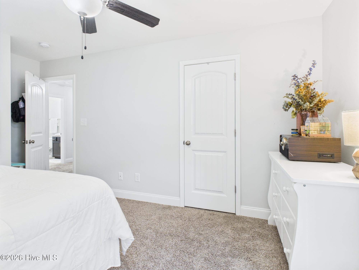
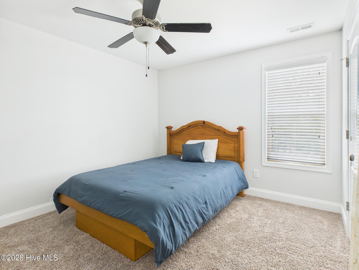
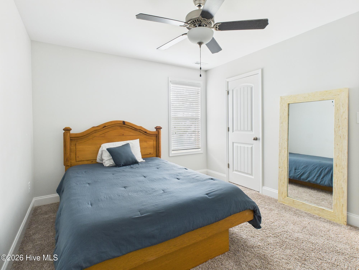
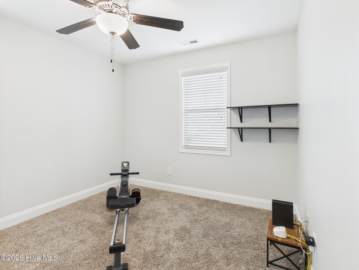
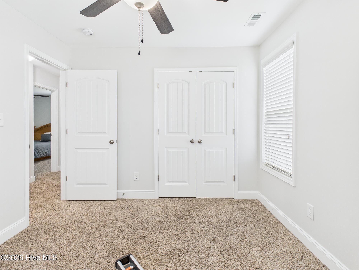
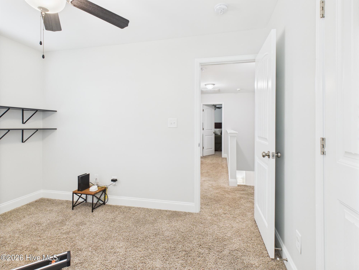
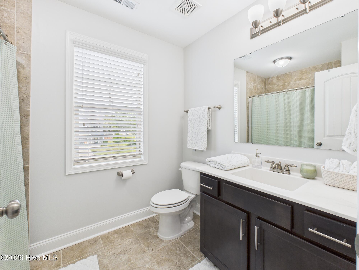
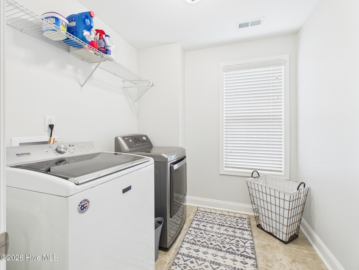
Welcome to this well-maintained 5-bedroom, 3-bath home in Aberdeen's Shepherds Trail community. Built in 2018, the two-story layout blends open gathering spaces with flexible room arrangements. The main level centers on a spacious great room with a gas-log fireplace and architectural details including a coffered ceiling and wainscoting. The adjoining kitchen features granite countertops, a tile backsplash, stainless-steel appliances, a large center island, and a walk-in pantry. A first-floor bedroom beside a full bath works well as a guest room, home office, or flex space. Upstairs, the primary suite is separated from three additional bedrooms and includes a walk-in closet, soaking tub, and tiled walk-in shower with seating. A generously sized laundry room adds everyday convenience. Improvements include interior paint and painted exterior accents. Outside, enjoy a fully fenced, level backyard, covered front and rear porches, and oversized patios with space for dining, grilling, gardening, or relaxing. An attached two-car garage and driveway provide ample parking and storage. Set in a sidewalk-lined neighborhood near shopping, dining, parks, schools, and everyday services, the home provides convenient access to Aberdeen, Southern Pines, and Pinehurst. With five bedrooms, three full baths, flexible living space, and multiple indoor and outdoor gathering areas, this home is ready for its next chapter.
Details
| MLS # | 100593449 |
|---|---|
| Listing Type | For Sale |
| Style | House |
| HOA Dues | $120 |
| Sub-Type | Resale |
| Status | Active |
| Year | 2018 |
| Days On Site | 19 |
| Listing Provided By | Beycome Brokerage Realty LLC | Craig Tribus |
Features
| Bed(s) | 5 |
|---|---|
| Bath(s) | 3 Total |
| SQ Feet | 2,048 |
| Garage | 2 |
| Story(s) | 2 |
| Zoning | res |
| Acreage | 0.26 |
| Property View | None |
Interior
| Interior Features | Walk-in Closet(s), Solid Surface, Kitchen Island, Ceiling Fan(s), Pantry, Walk-in Shower, Gas Log, Walk-In Closet(s) |
|---|---|
| Heating Yes / No | Yes |
| Cooling | Heat Pump |
| Fireplace Features | Gas Log |
| Fireplaces Total | 1 |
| Fireplace Yes / No | Yes |
| Rooms Total | 8 |
Exterior
| Exterior Features | Thermal Doors |
|---|---|
| Roof | Architectural Shingle |
| Foundation Details | Slab |
| Lot Features | Level |
| View | None |
| Construction Materials | Stone, Vinyl Siding, Wood Frame |
Parking
| Attached Garage Yes / No | Yes |
|---|---|
| Garage Yes / No | Yes |
| Parking Features | Attached, Concrete, Garage Door Opener, Lighted, Off Street, Paved, Garage |
Utilities
| Utilities | Sewer Connected, Water Connected |
|---|
Taxes
| Tax Assessed Value | 381820 |
|---|---|
| Tax Book Number | 5860 |
| Tax Legal Description | Shepherd Trail Lot 80 |
| Tax Year | 2026 |
Area Information
| State | NC |
|---|---|
| County | Moore |
| City | Aberdeen |
| Zip Code | 28315 |
| Community Name | Shepherd Trail |
| School District | Moore County Schools |
| Elementary School | Aberdeeen Elementary |
| High School | Pinecrest High |
| Listing VS Median (in Shepherd Trail) | |
Price: $419,900 low | high Med: $419,900 sqft: 2,048 low | high Med: 2,048 $ / sqft: $205 low | high Med: $205 On site: 19 low | high Med: 19 | |
Market Activity 28315
Request a showing
Request a showing
Contact
Learn More About This Property

| State | NC |
|---|---|
| County | Moore |
| City | Aberdeen |
| Zip Code | 28315 |
| Community Name | Shepherd Trail |
| School District | Moore County Schools |
| Elementary School | Aberdeeen Elementary |
| High School | Pinecrest High |
| Listing VS Median (in Shepherd Trail) | |
Price: $419,900 low | high Med: $419,900 sqft: 2,048 low | high Med: 2,048 $ / sqft: $205 low | high Med: $205 On site: 19 low | high Med: 19 | |