
Description
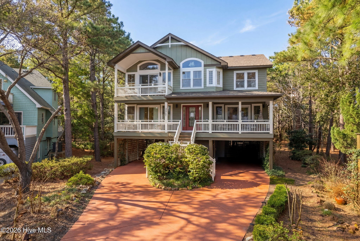
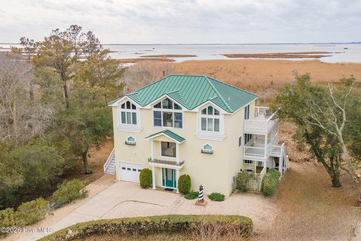
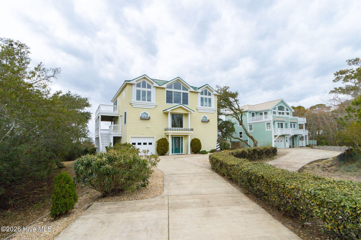
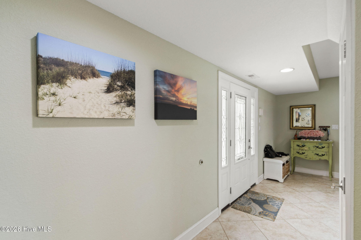
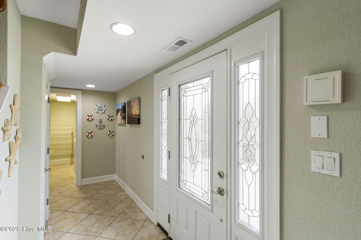
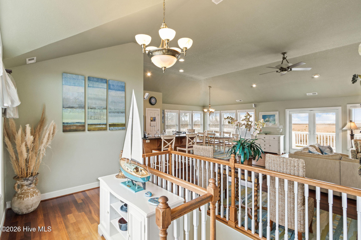
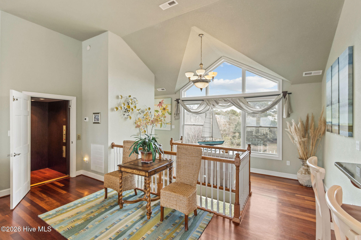
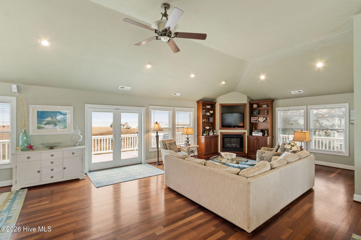
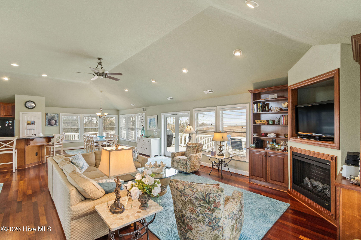
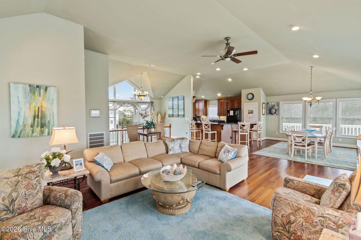
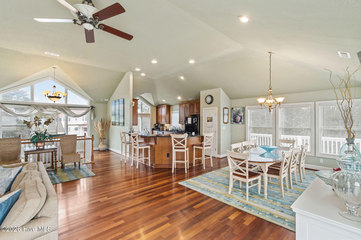
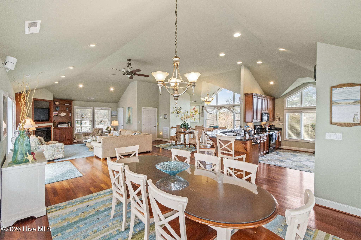
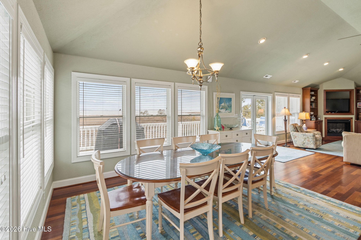
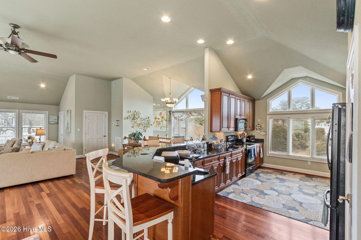
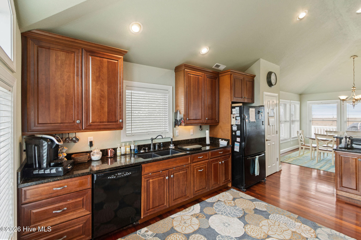
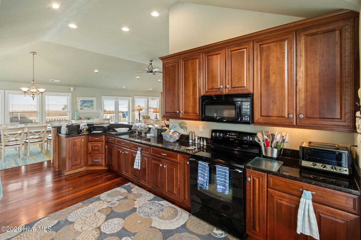
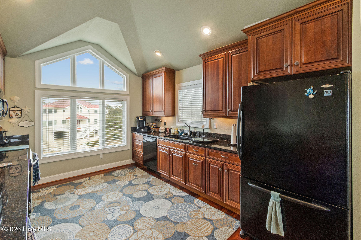
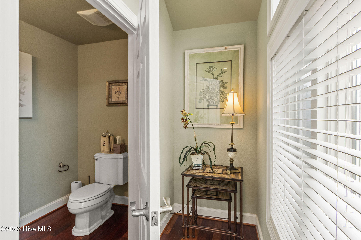
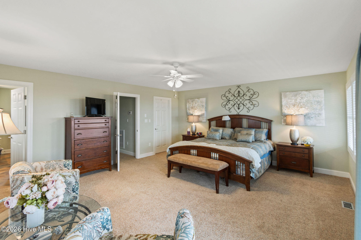
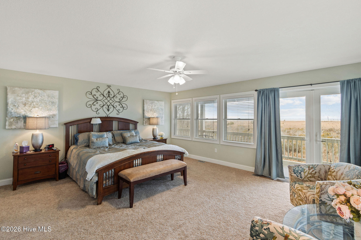
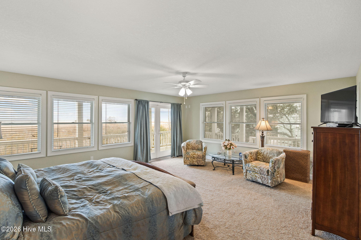
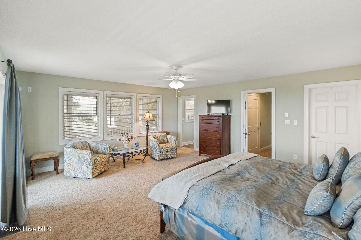
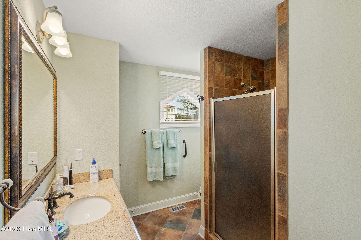
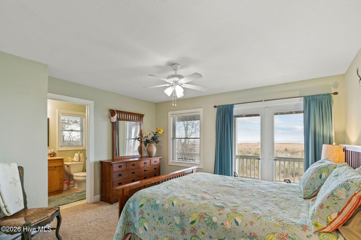
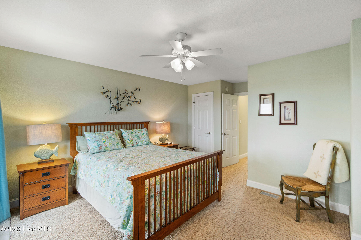
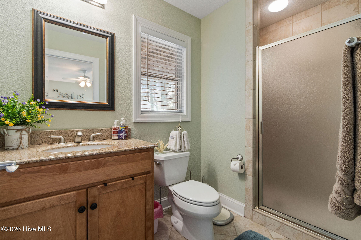
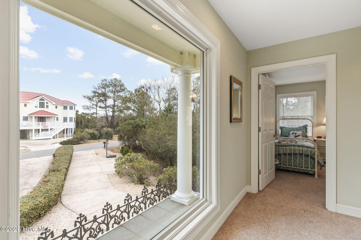
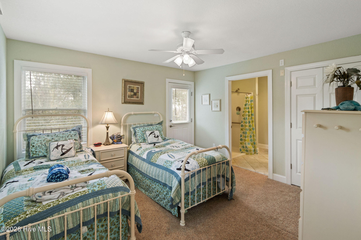
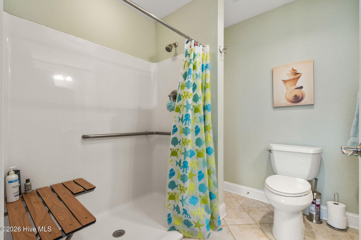
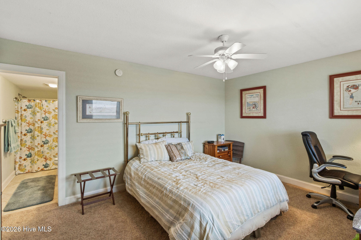
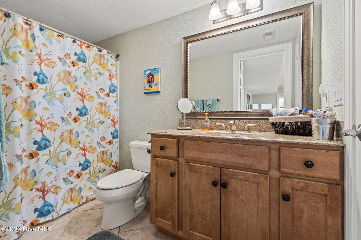
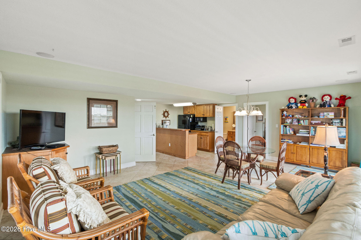
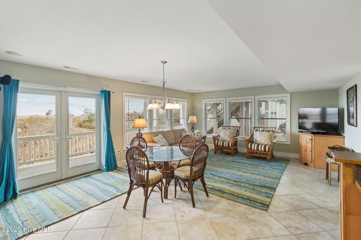
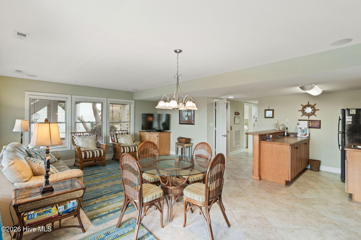
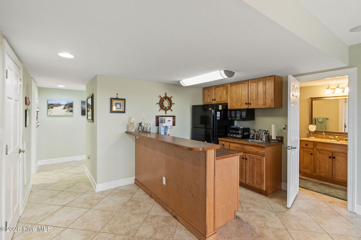
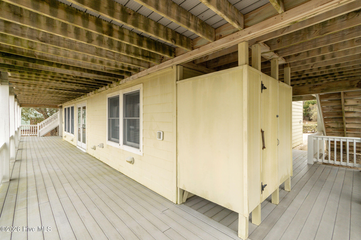
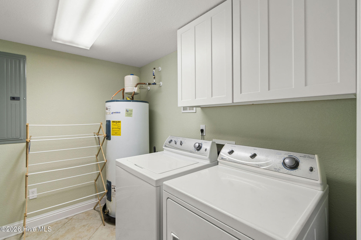
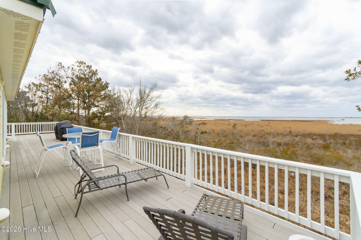
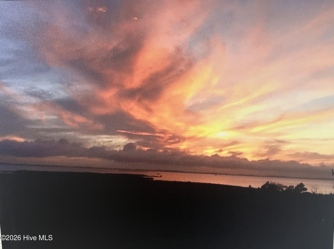
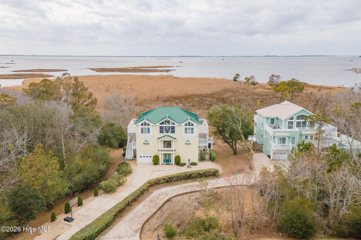
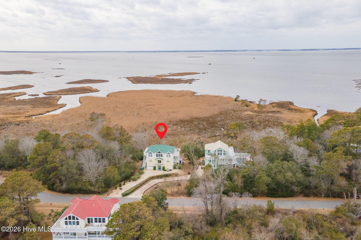
This beautifully appointed 4-bedroom, 4.5-bath home offers 3,625 square feet of coastal living designed for comfort, entertaining, and elevated views. An elevator services all levels, providing ease and accessibility throughout the home. The top level features a spacious, open floor plan with beautiful sound views, making it the perfect gathering space for family and friends. The living room is accented by an electric fireplace, custom built-in shelving, recessed lighting, and surround sound, creating a warm yet modern coastal ambiance. Large decks on all three levels extend the living space outdoors--ideal for entertaining or simply enjoying the views. The kitchen features lots of granite countertops and plenty of cabinet space. The home is being sold furnished, including all appliances, making it truly move-in or rental ready. Upstairs bedrooms are generously sized, each with private bathrooms, offering comfort and privacy for guests and owners alike. The lower level provides exceptional flexibility with a private bedroom, full bath, kitchenette, and sitting area--perfect for guests, in-laws, or extended stays. Additional highlights include a brand-new York dual-zone heat pump, outdoor shower, and water access with electrical outlets on all exterior levels for added convenience. Thoughtfully designed and well-equipped, this home is ideal as a primary residence, second home, or investment property, combining space, functionality, and stunning sound views.
Details
| MLS # | 100555423 |
|---|---|
| Listing Type | For Sale |
| Style | House |
| HOA Dues | $2,407 |
| Sub-Type | Resale |
| Status | Active |
| Year | 2005 |
| Days On Site | 190 |
| Listing Provided By | Berkshire Hathaway HomeServices RW Towne Realty/Moyock | Catherine Kowalsky |
Features
| Bed(s) | 4 |
|---|---|
| Bath(s) | 5 Total |
| SQ Feet | 3,625 |
| Story(s) | 3 |
| Zoning | Sfo: Single-Family Reside |
| Acreage | 0.35 |
| Water Front | Sound Side |
| Property View | Water |
Interior
| Interior Features | Walk-in Closet(s), 2nd Kitchen, Ceiling Fan(s), Elevator, Furnished, Walk-In Closet(s) |
|---|---|
| Heating Yes / No | Yes |
| Cooling Yes / No | Yes |
| Cooling | Central Air, Heat Pump |
| Fireplaces Total | 1 |
| Fireplace Yes / No | Yes |
| Furnished | Furnished |
| Rooms Total | 10 |
Exterior
| Roof | Metal |
|---|---|
| Foundation Details | Slab |
| Lot Features | Sound Side |
| Waterfront Features | Sound Side |
| View | Water |
| Construction Materials | Fiber Cement, Wood Frame |
Parking
| Attached Garage Yes / No | No |
|---|---|
| Garage Yes / No | No |
| Parking Features | Concrete |
Utilities
| Utilities | Cable Available |
|---|
Taxes
| Tax Assessed Value | 576500 |
|---|---|
| Tax Book Number | 1 |
| Tax Legal Description | Lot 251 The Villages at Ocean Hill Phase 5 |
| Tax Year | 2025 |
Area Information
| State | NC |
|---|---|
| County | Currituck |
| City | Corolla |
| Zip Code | 27927 |
| Community Name | Villages of Ocean Hill |
| Elementary School | Knotts Island Elementary |
| High School | Currituck County High |
| Listing VS Median (in Villages of Ocean Hill) | |
Price: $975,000 low | high Med: $975,000 sqft: 3,625 low | high Med: 3,625 $ / sqft: $269 low | high Med: $269 On site: 190 low | high Med: 190 | |
Market Activity 27927
Request a showing
Request a showing
Contact
Learn More About This Property

| State | NC |
|---|---|
| County | Currituck |
| City | Corolla |
| Zip Code | 27927 |
| Community Name | Villages of Ocean Hill |
| Elementary School | Knotts Island Elementary |
| High School | Currituck County High |
| Listing VS Median (in Villages of Ocean Hill) | |
Price: $975,000 low | high Med: $975,000 sqft: 3,625 low | high Med: 3,625 $ / sqft: $269 low | high Med: $269 On site: 190 low | high Med: 190 | |