
1101 Belgrave Place,Charlotte, NC 28203
Charlotte, NC 28203

Description
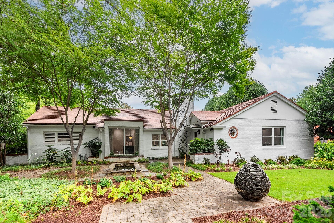
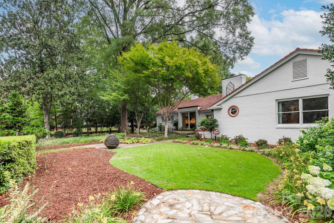
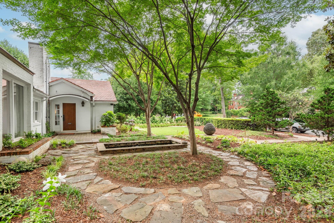
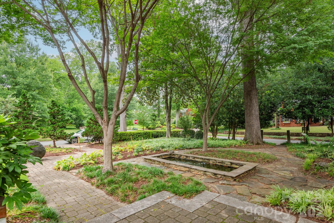
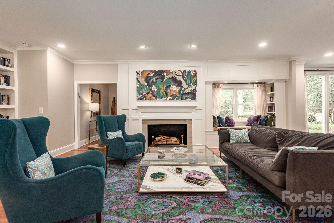
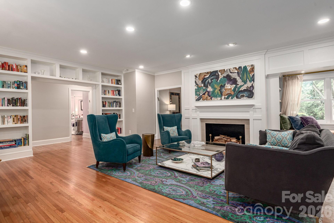
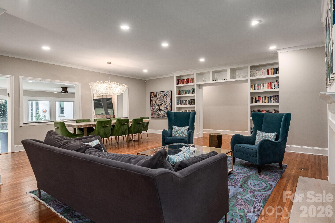
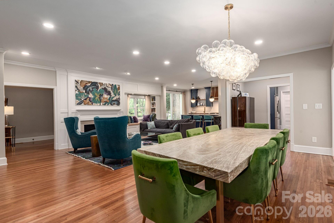
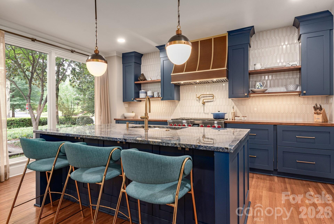
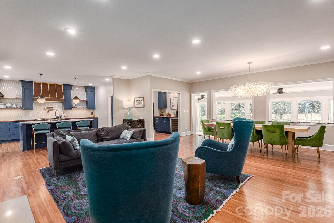
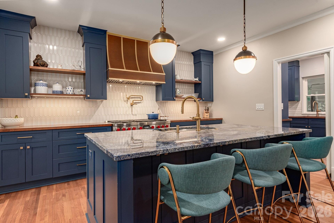
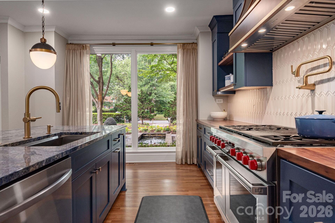
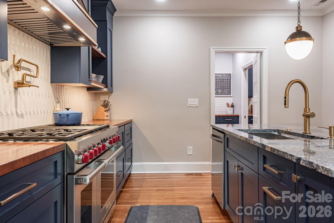
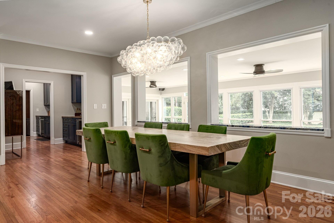
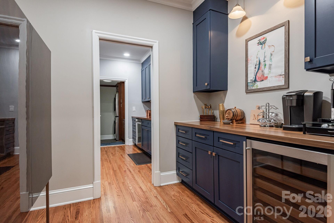
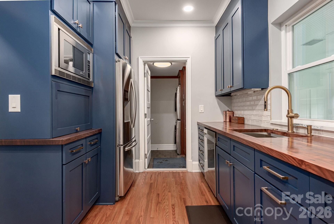
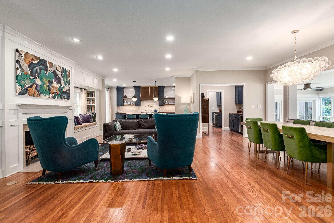
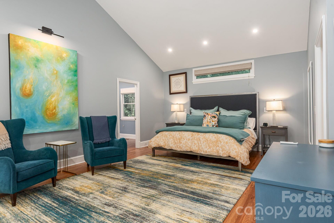
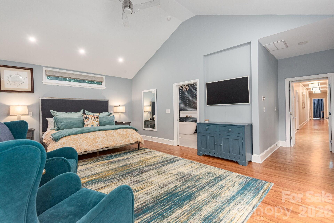
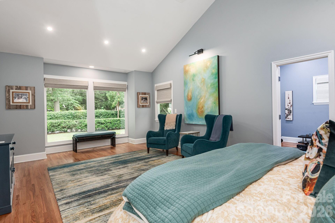
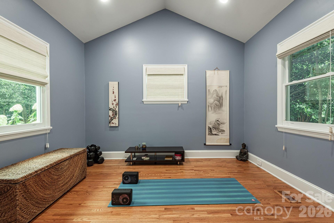
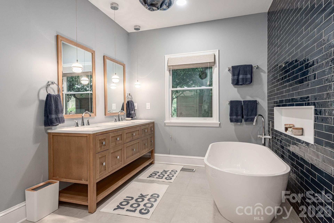
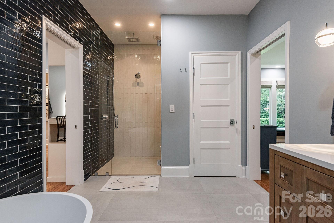
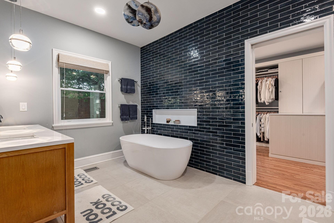
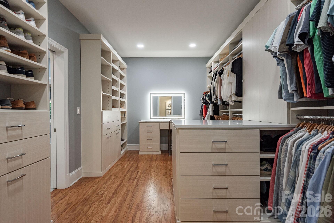
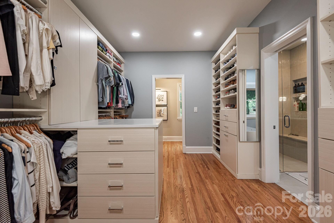
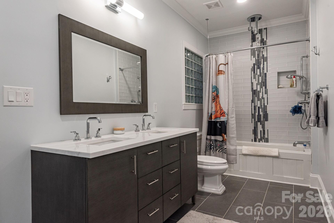
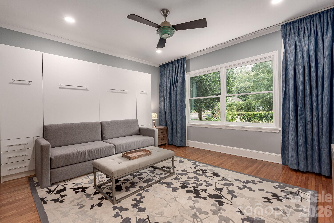
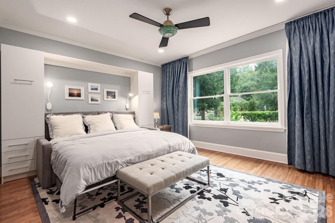
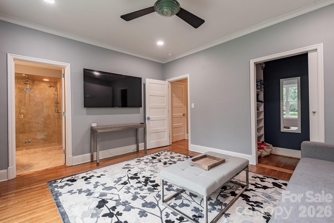
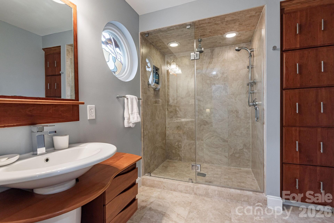
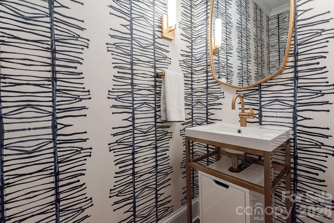
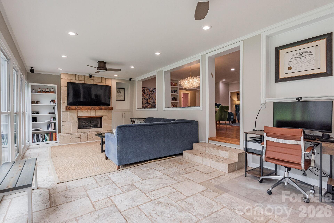
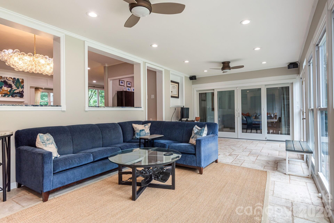
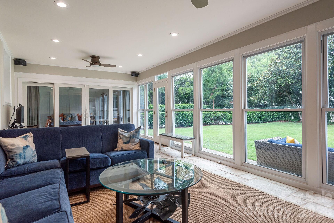
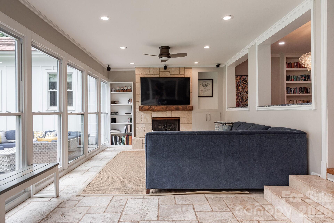
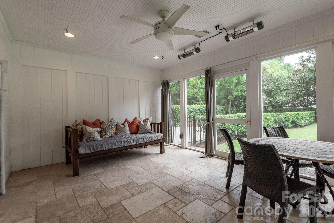
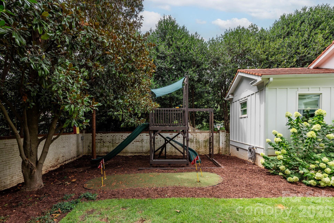
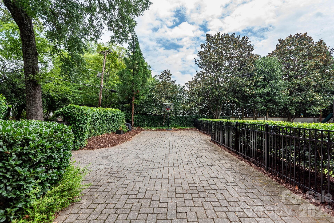
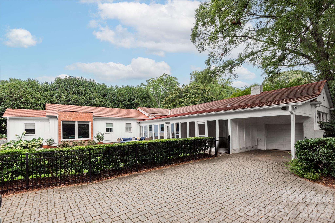
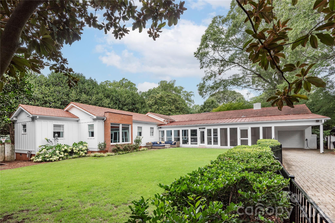
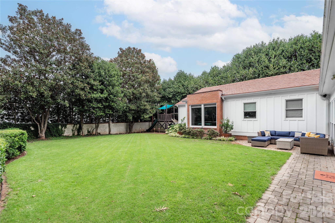
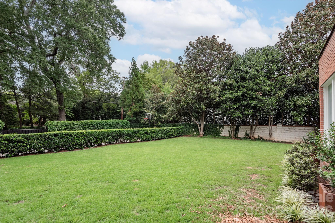
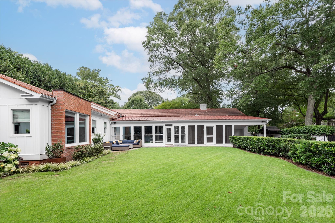
Welcome to 1101 Belgrave Place, a truly one-of-a-kind ranch home in the heart of Dilworth. Situated on a rare 0.42 acres, this 3,650 sq/ft mid-century gem must be experienced in person to appreciate everything it has to offer. Lush, mature landscaping creates a private retreat, complete with a tranquil koi pond and gated access to the brick paver driveway. Inside, gorgeous hardwood floors flow throughout the main living areas. The thoughtfully reimagined open floor plan was extensively updated in 2023, featuring a dedicated dining area, a stunning chef's kitchen, a stylish bar, and a scullery that is ideal for both everyday living and entertaining. Just a few steps down, the sunroom is surrounded by walls of windows and seamlessly connects to the screened porch, overlooking an extraordinary backyard unlike anything else you'll find in Dilworth. The luxurious primary suite, added in 2023, offers a true retreat with vaulted ceilings, a spa inspired bath, a spacious walk-in closet, and an adjoining flex room perfect for a home office, fitness room, or private sitting area. The location is equally exceptional, just blocks from the shopping, dining, parks, and entertainment of Dilworth, South End, and Uptown Charlotte. Come experience this remarkable home for yourself and schedule your private showing today.
Details
| MLS # | 4408102 |
|---|---|
| Listing Type | For Sale |
| Style | House |
| Sub-Type | Resale |
| Status | Pending |
| Year | 1949 |
| Days On Site | 19 |
| Listing Provided By | COMPASS | Andrew Rosen |
Features
| Bed(s) | 4 |
|---|---|
| Bath(s) | 4 Total |
| SQ Feet | 3,659 |
| Garage | 1 |
| Story(s) | 1 |
| Acreage | 0.42 |
Interior
| Cooling | Ceiling Fan(s), Central Air |
|---|---|
| Heating | Forced Air |
| Interior Features | Breakfast Bar, Built-in Features, Garden Tub, Kitchen Island, Open Floorplan, Pantry, Storage, Walk-In Pantry, Wet Bar |
| Appliances | Bar Fridge, Dishwasher, Disposal, Double Oven, Gas Oven, Ice Maker, Refrigerator, Wine Refrigerator |
Exterior
| Roof | Tile |
|---|---|
| Construction Materials | Brick Partial, Fiber Cement |
| Foundation Details | Crawl Space |
| Lot Features | Corner Lot, Level, Private, Wooded |
Parking
| Garage Yes / No | Yes |
|---|---|
| Parking Features | Electric Gate, Garage Faces Rear, Garage Shop |
Utilities
| Utilities | Cable Connected, Electricity Connected, Natural Gas |
|---|
Other
| List Aor | Canopy Realtor Association |
|---|
Taxes
| Property | 1419400 |
|---|
Area Information
| State | NC |
|---|---|
| County | Mecklenburg |
| City | Charlotte |
| Zip Code | 28203 |
| Area | Mecklenburg |
| Community Name | Dilworth |
| School District | Myers Park |
| Elementary School | Dilworth |
| High School | Myers Park |
| Listing VS Median (in Dilworth) | |
Price: $2,100,000 low | high Med: $495,000 sqft: 3,659 low | high Med: 1,209 $ / sqft: $574 low | high Med: $409 On site: 19 low | high Med: 74 | |
Market Activity 28203
Request a showing
Request a showing
 Listings courtesy of Canopy MLS as distributed by MLS GRID.
Based on information submitted to the MLS GRID as of August 22, 2026 at 10:09:54 PM PDT All data is obtained from various sources and may not have been verified by broker or MLS GRID. Supplied Open House Information is subject to change without notice. All information should be independently reviewed and verified for accuracy. Properties may or may not be listed by the office/agent presenting the information.
The Digital Millennium Copyright Act of 1998, 17 U.S.C. § 512 (the “DMCA”) provides recourse for copyright owners who believe that material appearing on the Internet infringes their rights under U.S. copyright law. If you believe in good faith that any content or material made available in connection with our website or services infringes your copyright, you (or your agent) may send us a notice requesting that the content or material be removed, or access to it blocked. Notices must be sent in writing by email to DMCAnotice@MLSGrid.com.
“The DMCA requires that your notice of alleged copyright infringement include the following information: (1) description of the copyrighted work that is the subject of claimed infringement; (2) description of the alleged infringing content and information sufficient to permit us to locate the content; (3) contact information for you, including your address, telephone number and email address; (4) a statement by you that you have a good faith belief that the content in the manner complained of is not authorized by the copyright owner, or its agent, or by the operation of any law; (5) a statement by you, signed under penalty of perjury, that the information in the notification is accurate and that you have the authority to enforce the copyrights that are claimed to be infringed; and (6) a physical or electronic signature of the copyright owner or a person authorized to act on the copyright owner’s behalf. Failure to include all of the above information may result in the delay of the processing of your complaint.
Contact
Learn More About This Property

| State | NC |
|---|---|
| County | Mecklenburg |
| City | Charlotte |
| Zip Code | 28203 |
| Area | Mecklenburg |
| Community Name | Dilworth |
| School District | Myers Park |
| Elementary School | Dilworth |
| High School | Myers Park |
| Listing VS Median (in Dilworth) | |
Price: $2,100,000 low | high Med: $495,000 sqft: 3,659 low | high Med: 1,209 $ / sqft: $574 low | high Med: $409 On site: 19 low | high Med: 74 | |