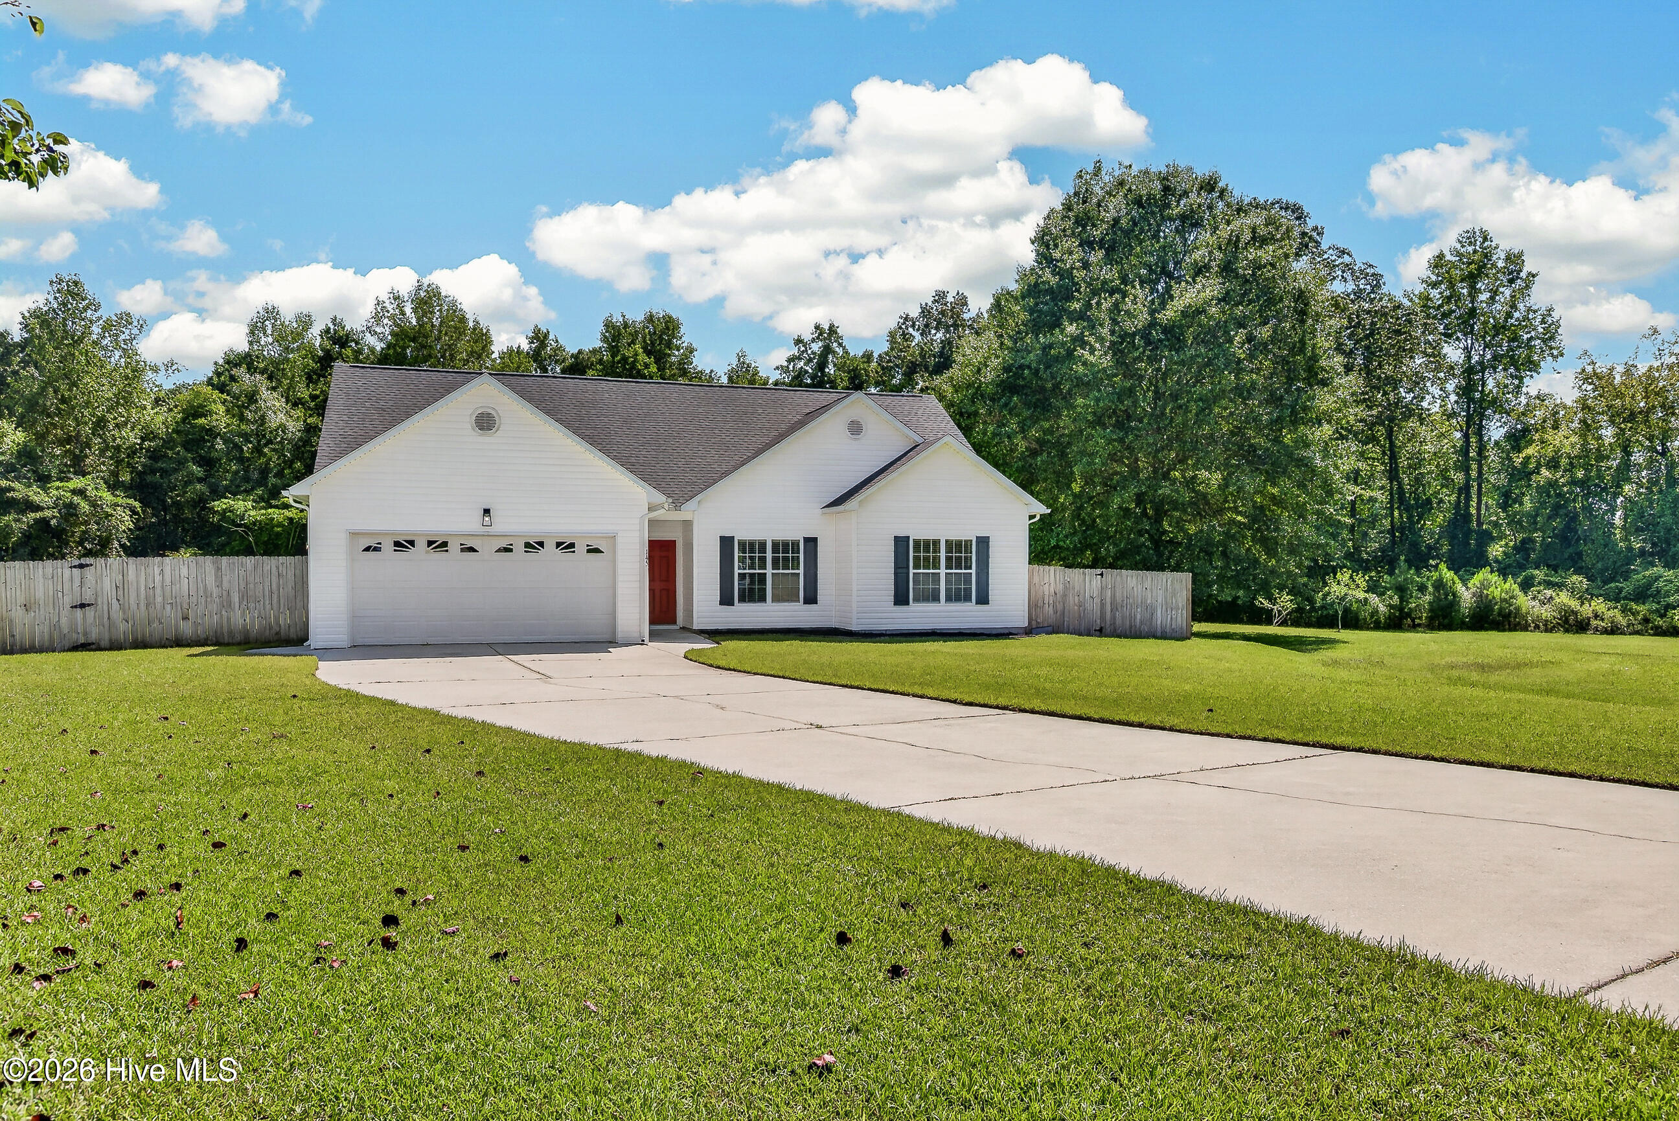
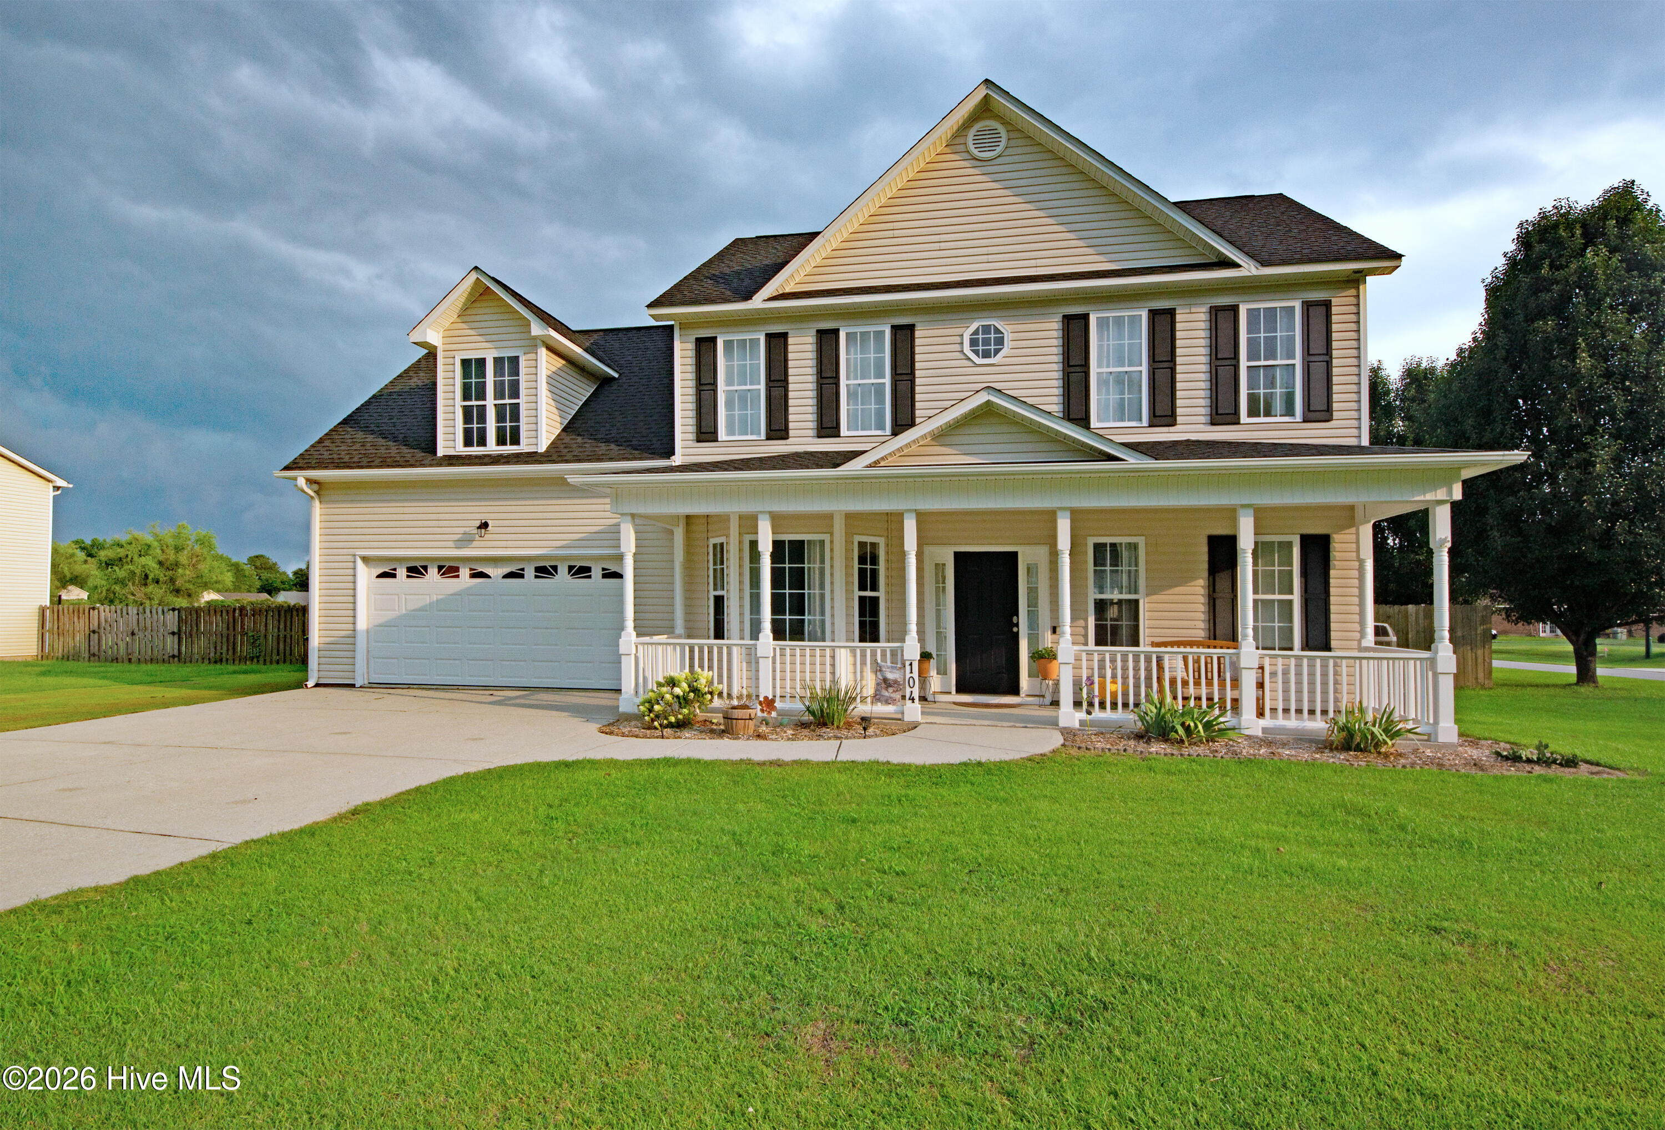
104 Spring Leaf Lane,Jacksonville, NC 28540
Jacksonville, NC 28540
Description
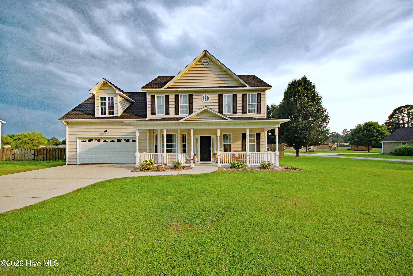
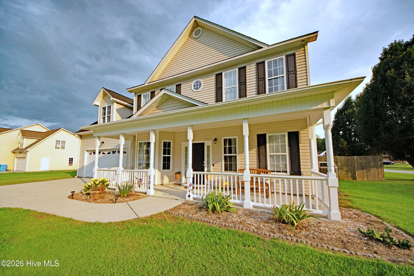
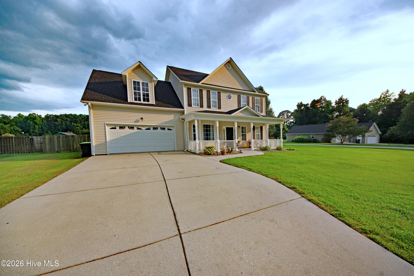
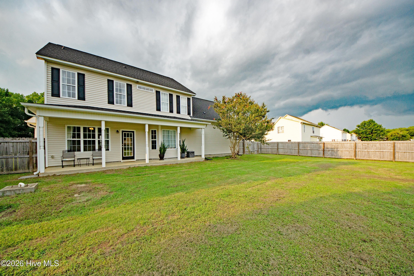
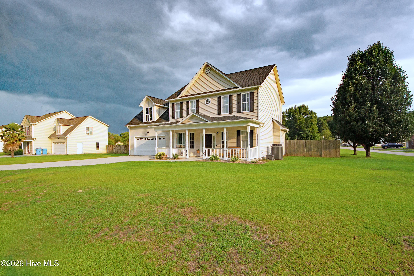
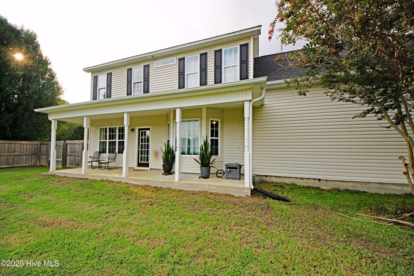
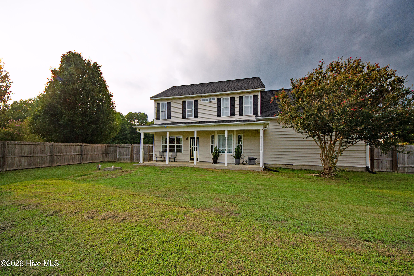
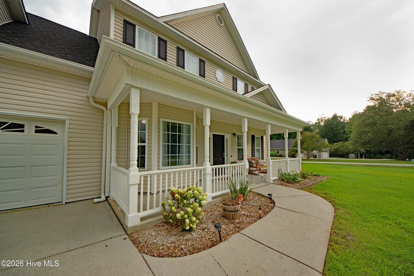
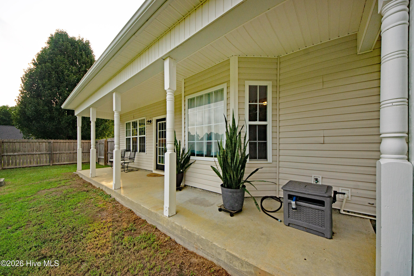
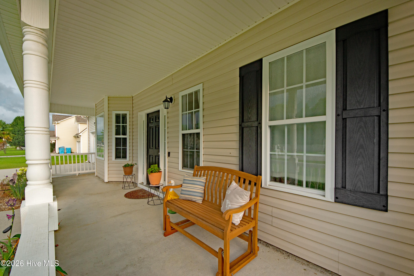
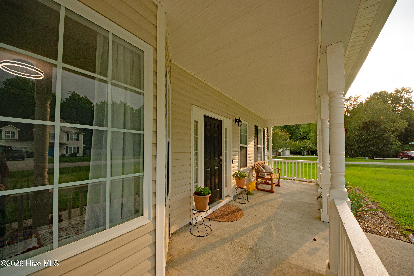
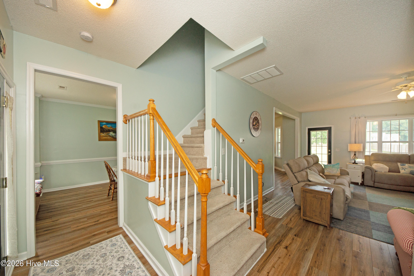
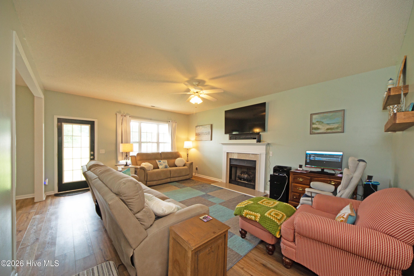
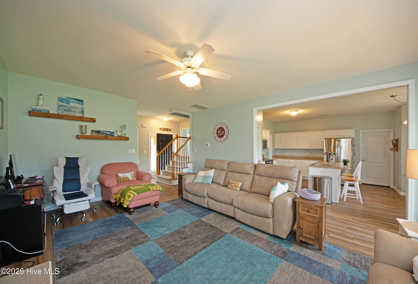
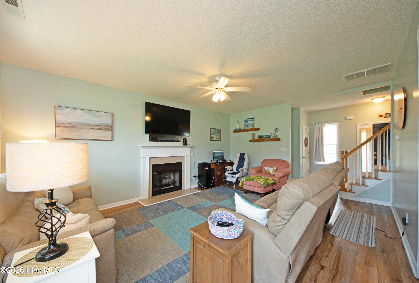
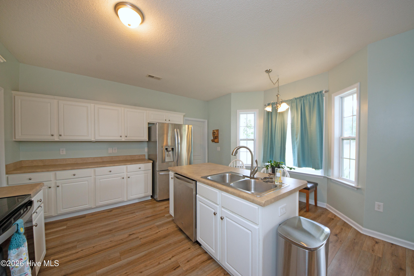
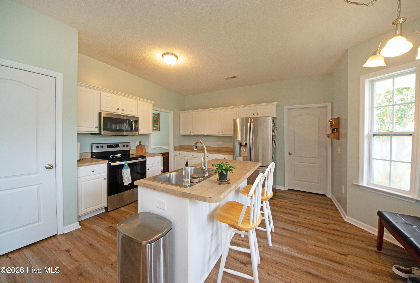
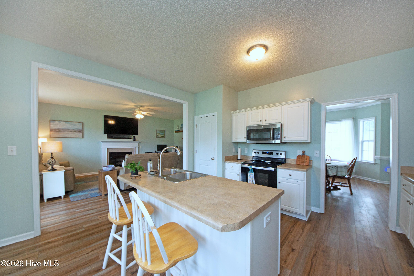
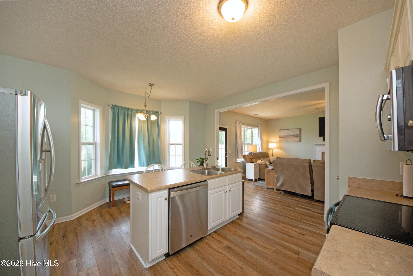
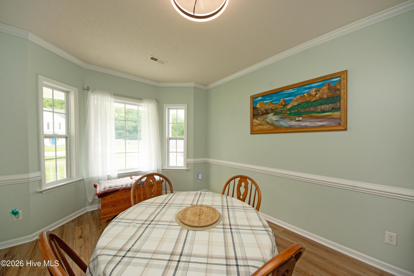
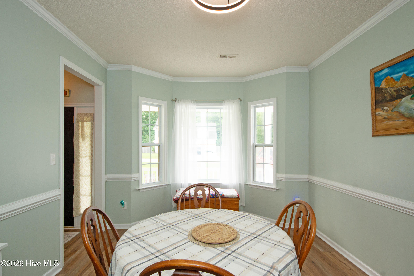
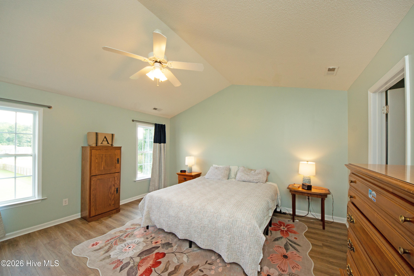
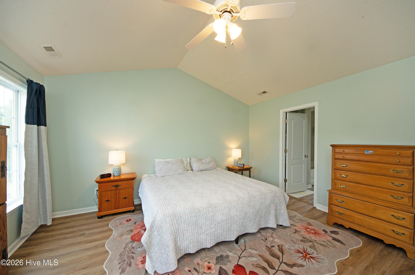
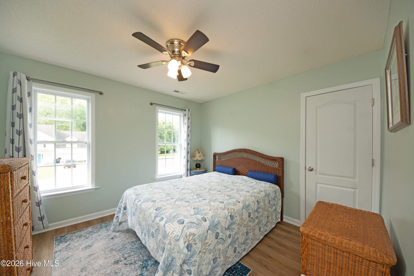
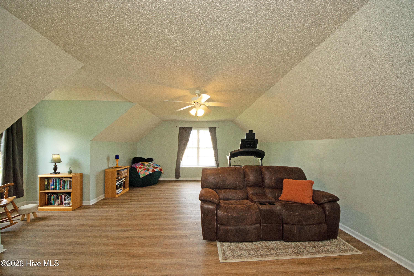
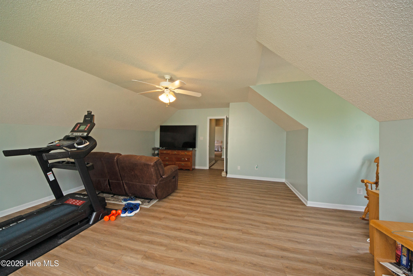
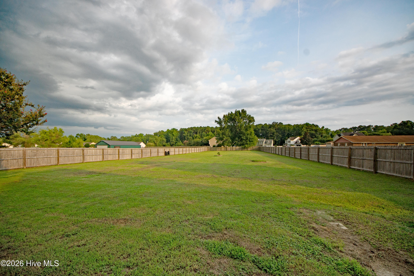
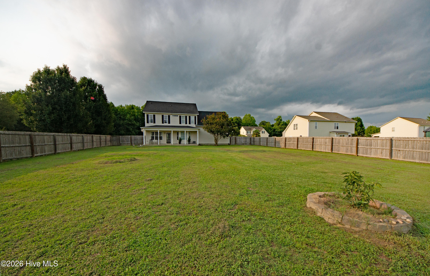
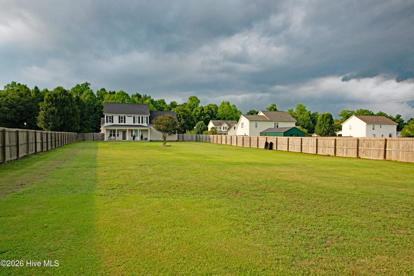
104 Spring Leaf Drive -- Country-Coastal Charm with No HOA** Welcome home to this beautifully maintained 3-bedroom, 2.5-bath residence perfectly situated on a spacious .75-acre lot offering the ideal blend of peaceful country living and coastal convenience -- all with no HOA Step inside to an open, flowing floor plan that welcomes you with warmth and natural light. The large family room features a cozy fireplace, perfect for those crisp fall evenings, and opens seamlessly to a generous kitchen with abundant counter space, cabinetry, and a central island -- ideal for morning coffee, casual lunches, or entertaining friends and family. Adjacent to the kitchen, you'll find a **formal dining room** that can easily serve as a home office or flex space. The **laundry/mudroom** just off the kitchen adds everyday practicality and leads directly to the garage for easy access. Upstairs, the primary suite offers a peaceful retreat with a spacious ensuite featuring **dual vanity sinks, a soaking tub, and a separate shower**. Down the hall are two additional bedrooms, a full shared bath, and an oversized loft/bonus area -- perfect for a family game room, play space, or second living area. Outside, enjoy the tranquility of your large country lot, providing plenty of room for outdoor living, gardening, or simply relaxing under the Carolina sky. Conveniently located near shopping, dining, beautiful beaches, and the USMC base, this home offers the best of both worlds -- a serene setting with easy access to everything you need. Don't wait -- this one won't last long! Call today to schedule your private tour.
Details
| MLS # | 100592752 |
|---|---|
| Listing Type | For Sale |
| Style | House |
| Sub-Type | Resale |
| Status | Pending |
| Year | 2006 |
| Days On Site | 25 |
| Listing Provided By | Coldwell Banker Sea Coast Advantage - Jacksonville | Kim Sunday |
Features
| Bed(s) | 3 |
|---|---|
| Bath(s) | 3 Total |
| SQ Feet | 2,239 |
| Garage | 2 |
| Story(s) | 2 |
| Zoning | R-15 |
| Acreage | 0.75 |
| Property View | None |
Interior
| Interior Features | Walk-in Closet(s), Kitchen Island, Ceiling Fan(s), Pantry, Walk-in Shower, Blinds/Shades, Eat-in Kitchen, Walk-In Closet(s) |
|---|---|
| Heating Yes / No | Yes |
| Cooling Yes / No | Yes |
| Cooling | Central Air |
| Fireplaces Total | 1 |
| Fireplace Yes / No | Yes |
| Rooms Total | 8 |
Exterior
| Roof | Shingle |
|---|---|
| Foundation Details | Slab |
| View | None |
| Construction Materials | Vinyl Siding, Wood Frame |
Parking
| Attached Garage Yes / No | Yes |
|---|---|
| Garage Yes / No | Yes |
| Parking Features | Concrete |
Utilities
| Utilities | Water Available |
|---|
Taxes
| Tax Assessed Value | 258839 |
|---|---|
| Tax Book Number | 49 |
| Tax Legal Description | L46 S2 Harvest Ridge |
| Tax Year | 2025 |
Area Information
| State | NC |
|---|---|
| County | Onslow |
| City | Jacksonville |
| Zip Code | 28540 |
| Community Name | Harvest Ridge |
| School District | Onslow |
| Elementary School | Clear View Elementary |
| High School | Southwest |
| Listing VS Median (in Harvest Ridge) | |
Price: $359,900 low | high Med: $327,450 sqft: 2,239 low | high Med: 1,934 $ / sqft: $161 low | high Med: $171 On site: 25 low | high Med: 15.5 | |
Market Activity 28540
Request a showing
Request a showing
Contact
Learn More About This Property

| State | NC |
|---|---|
| County | Onslow |
| City | Jacksonville |
| Zip Code | 28540 |
| Community Name | Harvest Ridge |
| School District | Onslow |
| Elementary School | Clear View Elementary |
| High School | Southwest |
| Listing VS Median (in Harvest Ridge) | |
Price: $359,900 low | high Med: $327,450 sqft: 2,239 low | high Med: 1,934 $ / sqft: $161 low | high Med: $171 On site: 25 low | high Med: 15.5 | |